
913 St George Street Norfolk County, Ontario N0A 1N0




$659,900
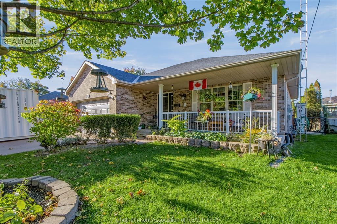
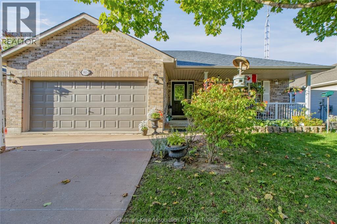
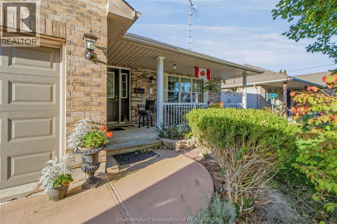
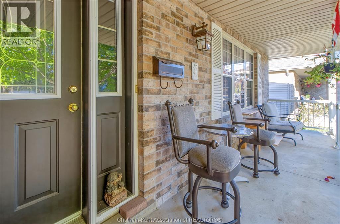
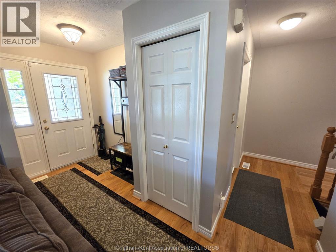
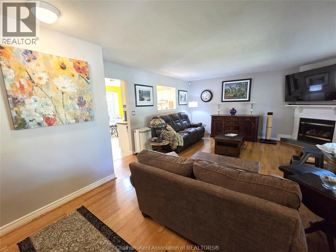
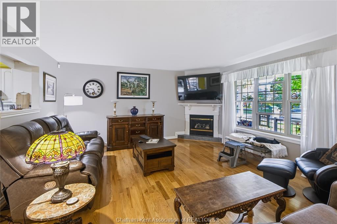
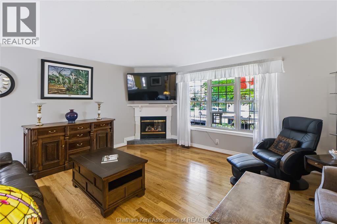
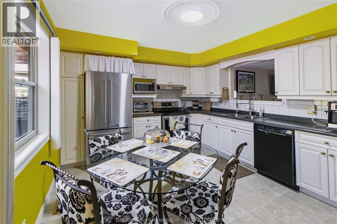
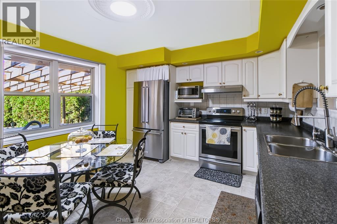
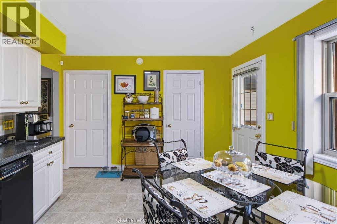
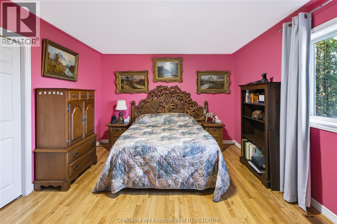
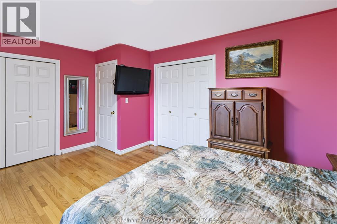
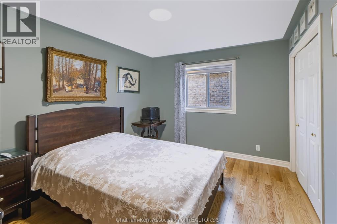
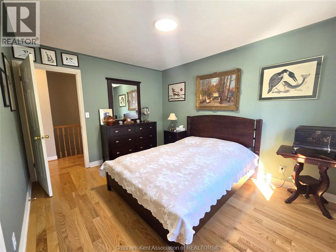
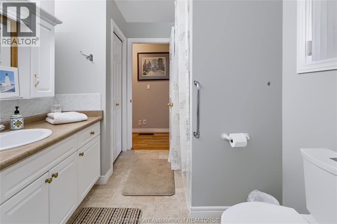
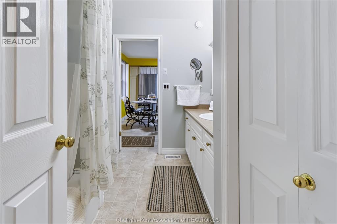
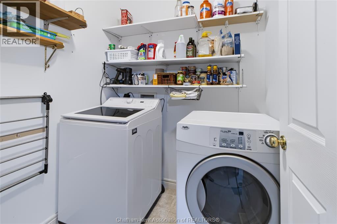
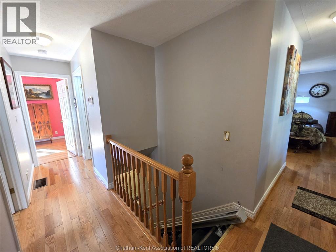
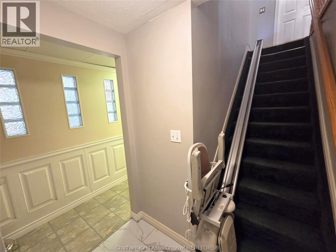
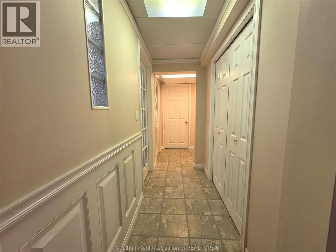
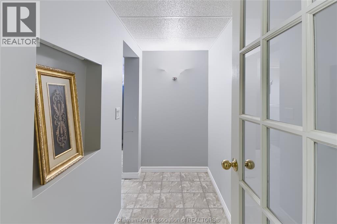
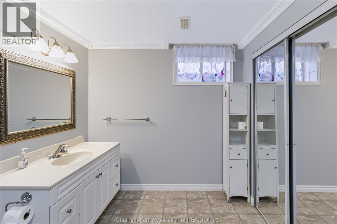
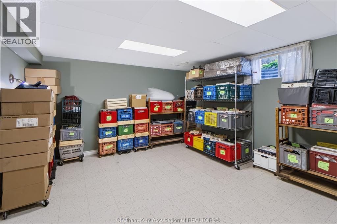
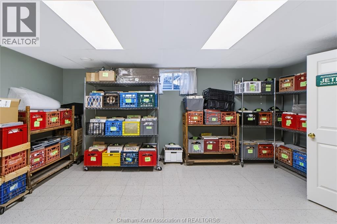
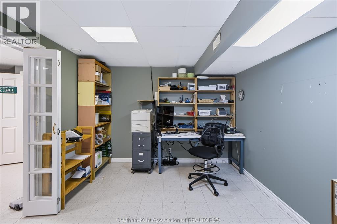
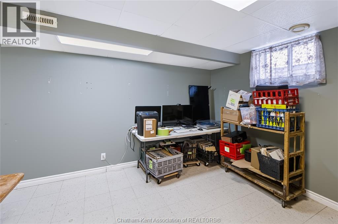
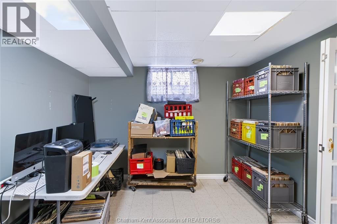
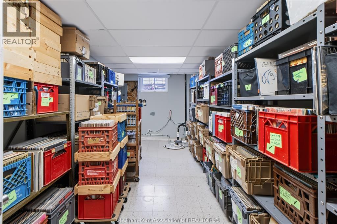
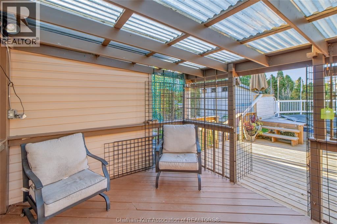
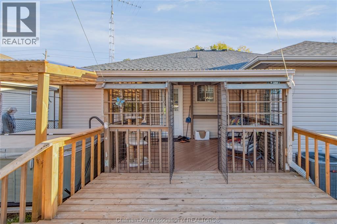
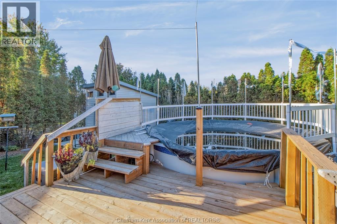
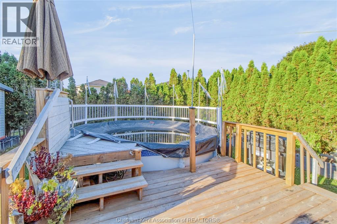
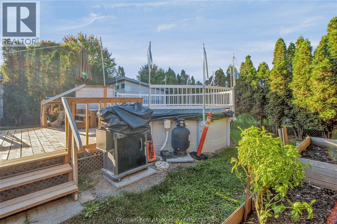
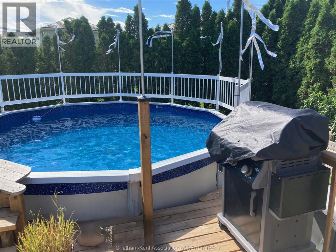
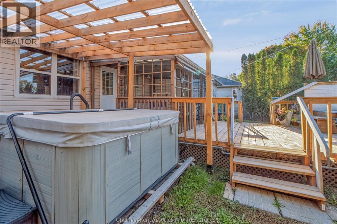
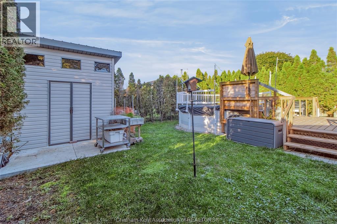
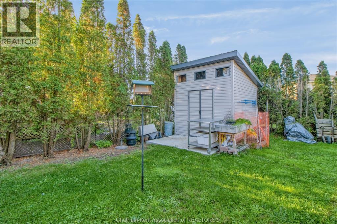
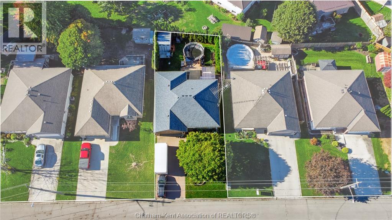
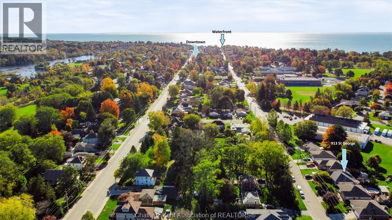
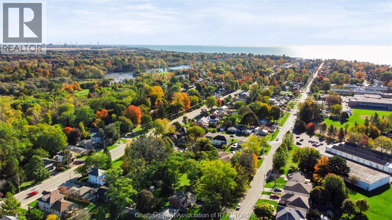
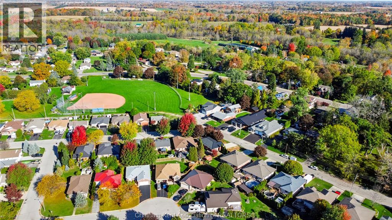
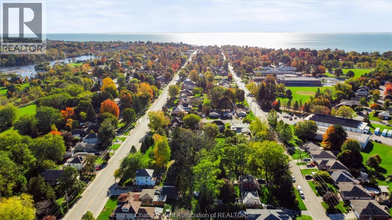
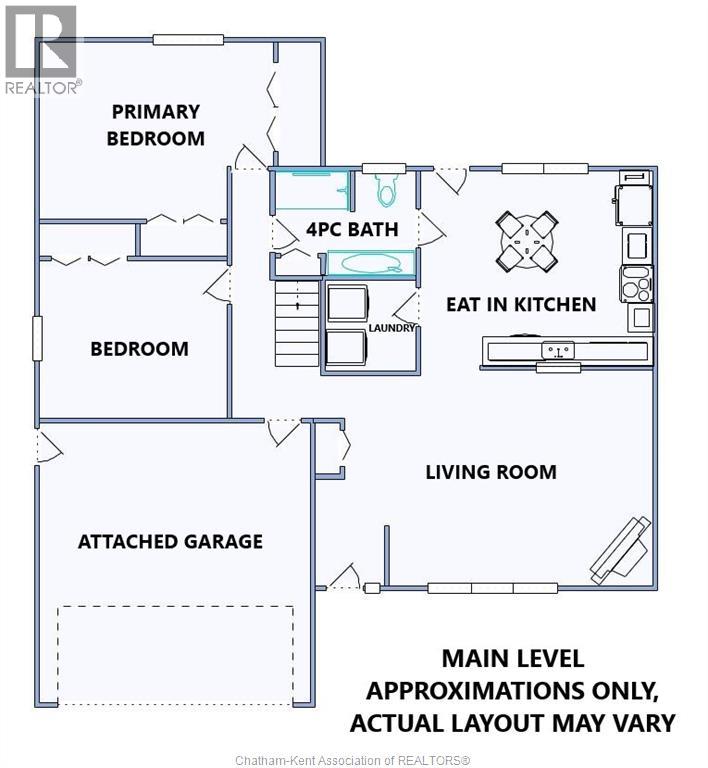
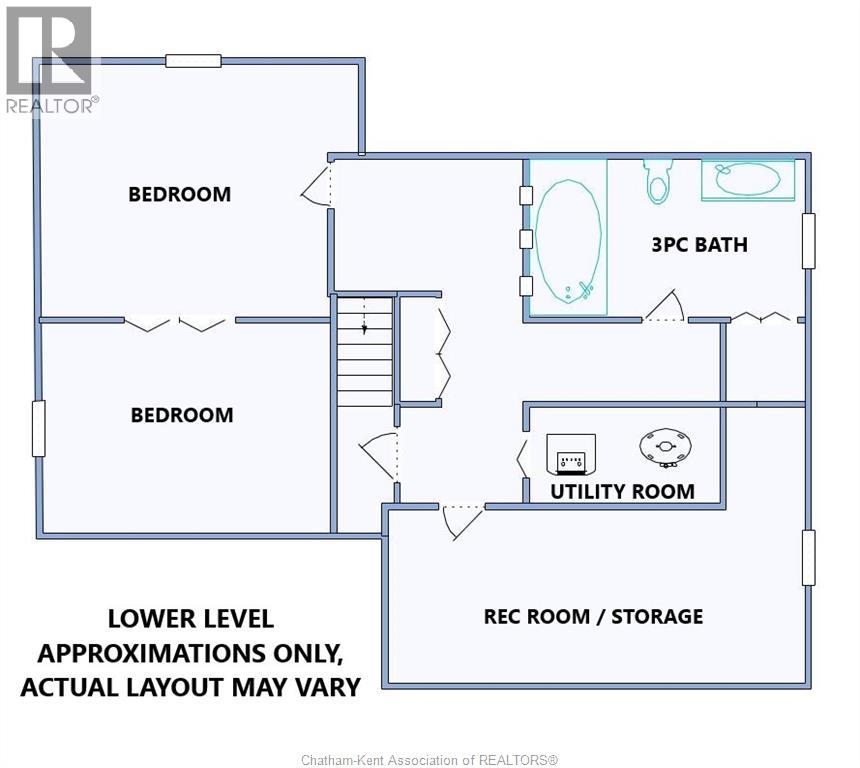
Welcome to Port Dover! Enjoy the charm of lakeside living in this inviting 2+2 bedroom, 2-bathroom home, ideally situated just off the main road and within a short walk to the beach, downtown shops, and local restaurants. Offering two finished levels of living space, this home features large bedrooms, a spacious eat-in kitchen, and convenient main floor laundry. The living room’s cozy gas fireplace creates the perfect setting for relaxing evenings or gathering with family and friends. A charming covered front porch welcomes you home and is the perfect spot to enjoy your morning coffee. The finished lower level provides versatile additional living space, ideal for guests, a home office, hobbies, or family enjoyment. An attached garage adds everyday convenience and extra storage. The fully fenced backyard is ready for summer fun and entertaining, complete with an above-ground pool, hot tub, deck, storage shed, and gas hookup for your BBQ. Whether you’re hosting friends, enjoying a relaxing evening in the hot tub, or cooling off in the pool on a warm summer day, this outdoor space offers plenty to enjoy. With a functional layout, four potential bedrooms, two bathrooms, and a location close to all that Port Dover has to offer, this property is a wonderful opportunity for year-round living or a weekend retreat. Enjoy the best of beach-town living, with the shoreline, downtown amenities, and local charm just a short stroll away! (id:58402)
Property Details
| MLS® Number | 26025542 |
| Property Type | Single Family |
| Equipment Type | Air Conditioner |
| Features | Concrete Driveway, Front Driveway |
| Pool Type | Above Ground Pool |
| Rental Equipment Type | Air Conditioner |
| Water Front Type | Waterfront Nearby |
Building
| Bathroom Total | 2 |
| Bedrooms Above Ground | 2 |
| Bedrooms Below Ground | 2 |
| Bedrooms Total | 4 |
| Appliances | Hot Tub |
| Architectural Style | Bungalow |
| Constructed Date | 2001 |
| Construction Style Attachment | Detached |
| Cooling Type | Central Air Conditioning, Fully Air Conditioned |
| Exterior Finish | Aluminum/vinyl, Brick |
| Fireplace Fuel | Gas |
| Fireplace Present | Yes |
| Fireplace Type | Insert |
| Flooring Type | Carpeted, Hardwood, Cushion/lino/vinyl |
| Foundation Type | Concrete |
| Heating Fuel | Natural Gas |
| Heating Type | Forced Air, Furnace |
| Stories Total | 1 |
| Size Interior | 1,206 Sqft |
| Total Finished Area | 1206 Sqft |
| Type | House |
Parking
| Attached Garage | |
| Garage | |
| Inside Entry |
Land
| Acreage | No |
| Fence Type | Fence |
| Landscape Features | Landscaped |
| Size Irregular | 55 X 114.32 |
| Size Total Text | 55 X 114.32 |
| Zoning Description | Res |
Rooms
| Level | Type | Length | Width | Dimensions |
|---|---|---|---|---|
| Lower Level | Utility Room | 8 ft ,4 in | 4 ft ,8 in | 8 ft ,4 in x 4 ft ,8 in |
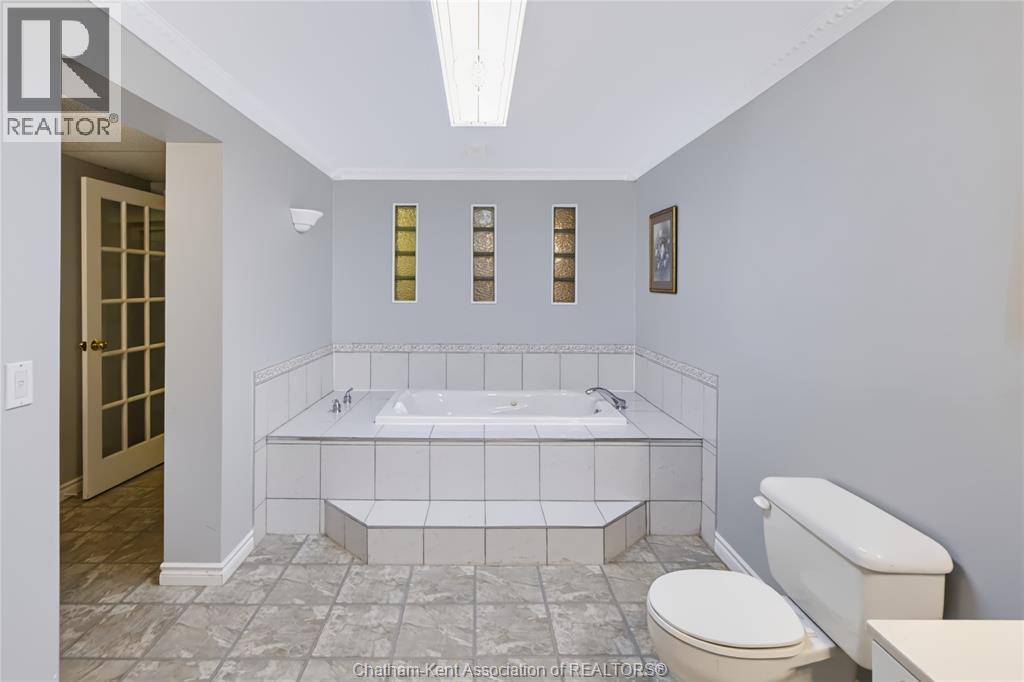
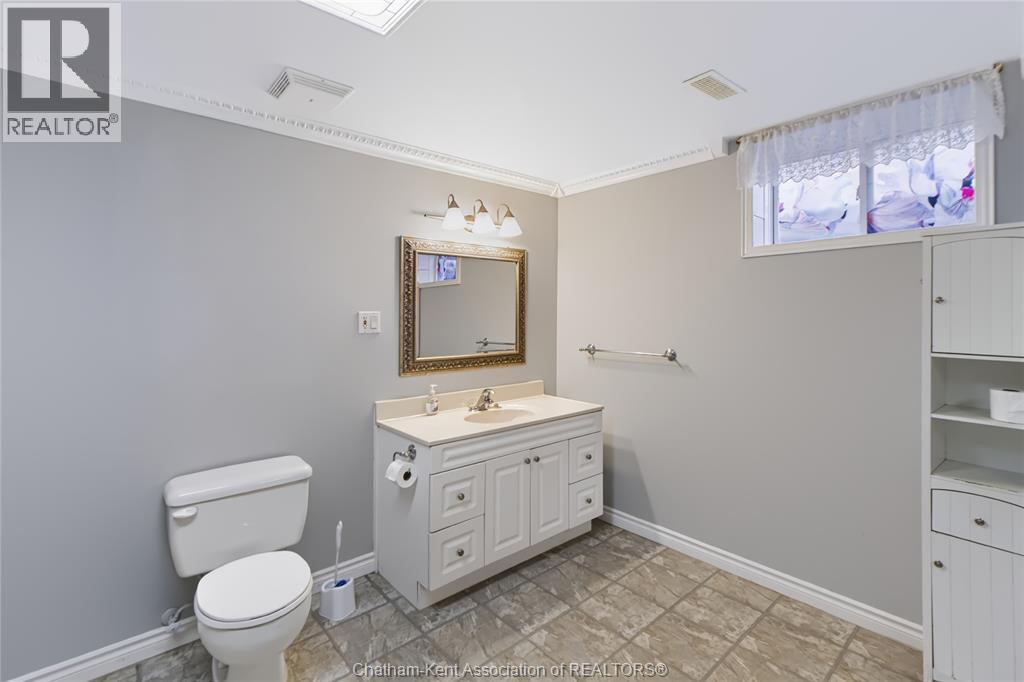
| Lower Level | 3pc Bathroom | 14 ft ,7 in | 7 ft ,10 in | 14 ft ,7 in x 7 ft ,10 in |
| Lower Level | Recreation Room | 21 ft ,5 in | 8 ft ,10 in | 21 ft ,5 in x 8 ft ,10 in |
| Lower Level | Bedroom | 15 ft ,11 in | 10 ft ,3 in | 15 ft ,11 in x 10 ft ,3 in |
| Lower Level | Bedroom | 17 ft ,9 in | 13 ft ,3 in | 17 ft ,9 in x 13 ft ,3 in |
| Main Level | 4pc Bathroom | 9 ft ,4 in | 7 ft ,10 in | 9 ft ,4 in x 7 ft ,10 in |
| Main Level | Laundry Room | 5 ft ,9 in | 5 ft ,9 in | 5 ft ,9 in x 5 ft ,9 in |
| Main Level | Bedroom | 12 ft ,10 in | 10 ft ,5 in | 12 ft ,10 in x 10 ft ,5 in |
| Main Level | Primary Bedroom | 16 ft ,6 in | 11 ft ,10 in | 16 ft ,6 in x 11 ft ,10 in |
| Main Level | Kitchen/dining Room | 15 ft ,6 in | 15 ft ,5 in | 15 ft ,6 in x 15 ft ,5 in |
| Main Level | Living Room | 16 ft ,9 in | 15 ft ,4 in | 16 ft ,9 in x 15 ft ,4 in |
https://www.realtor.ca/real-estate/30417011/913-st-george-street-norfolk-county

Sales Representative
(519) 521-8730
www.sellwithmoyer.ca/
www.facebook.com/sellwithmoyer/
ca.linkedin.com/in/don-moyer-a8a1269b
www.instagram.com/sellwithmoyer/

220 Wellington St W
Chatham, Ontario N7M 1J6
(519) 354-3600
(519) 354-7944
Contact Us
Contact us for more information

The trademarks REALTOR®, REALTORS®, and the REALTOR® logo are controlled by The Canadian Real Estate Association (CREA) and identify real estate professionals who are members of CREA. The trademarks MLS®, Multiple Listing Service® and the associated logos are owned by The Canadian Real Estate Association (CREA) and identify the quality of services provided by real estate professionals who are members of CREA. The trademark DDF® is owned by The Canadian Real Estate Association (CREA) and identifies CREA's Data Distribution Facility (DDF®)
October 25 2026 06:12:19
Chatham Kent Association of REALTORS®
Realty House Inc. Brokerage