
15 Oak Park Crescent Kingsville, Ontario N9Y 4G8

$665,000
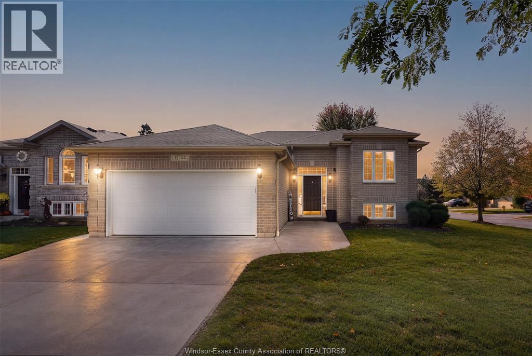
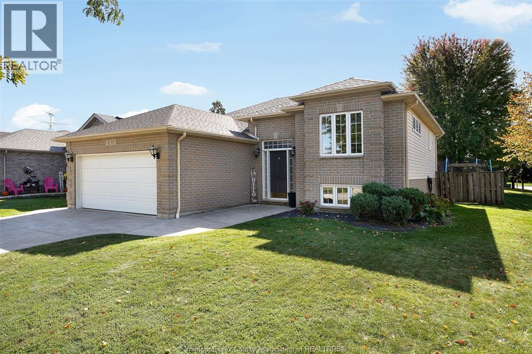
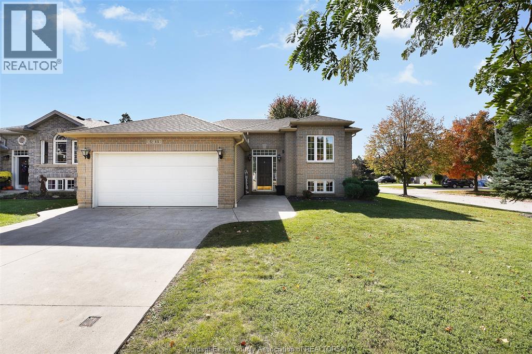
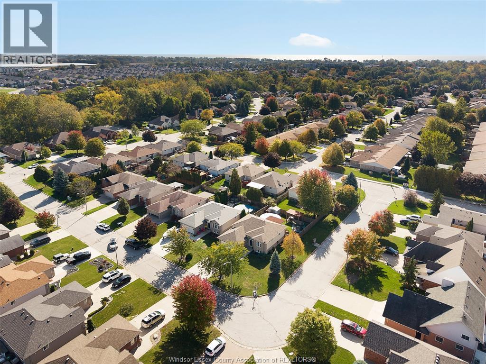
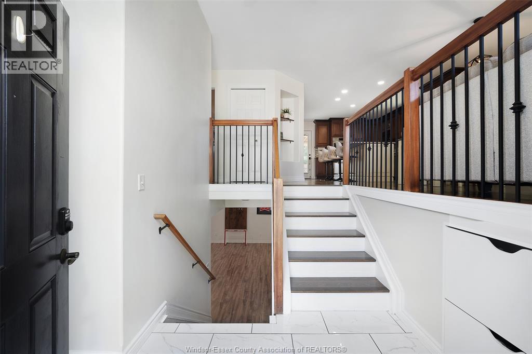
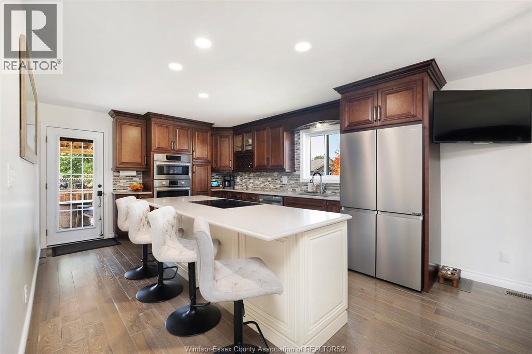
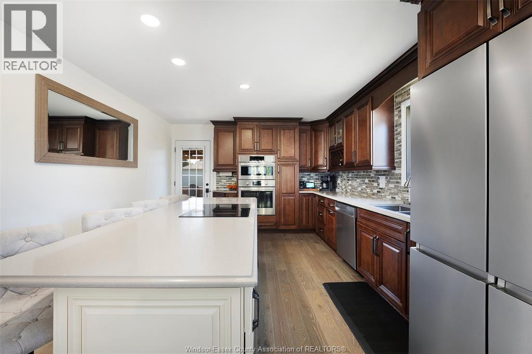
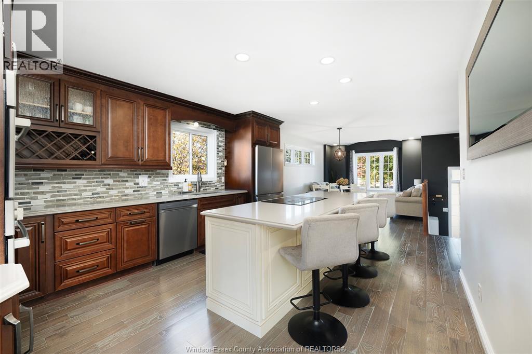
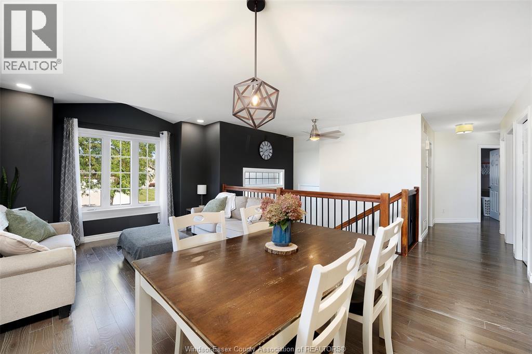
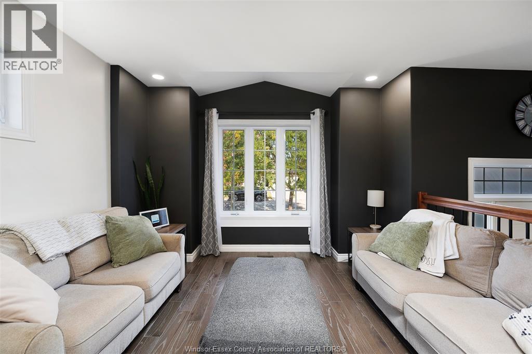
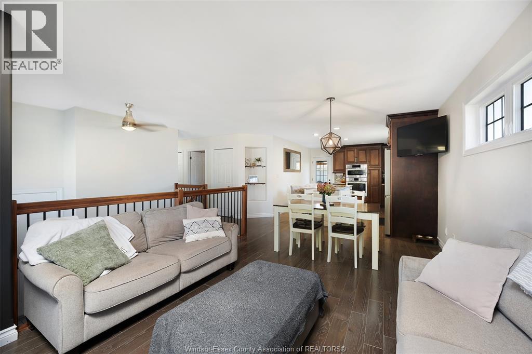
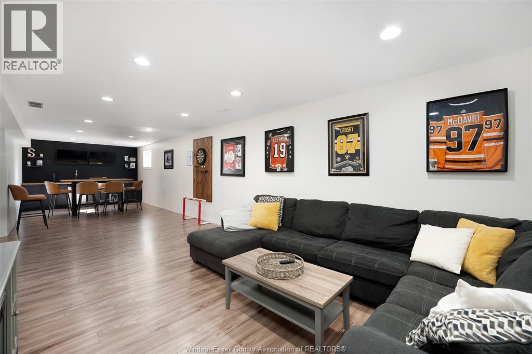
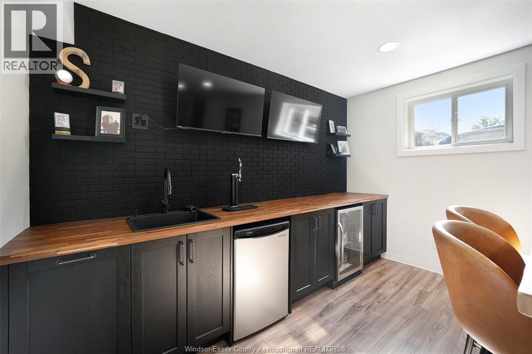
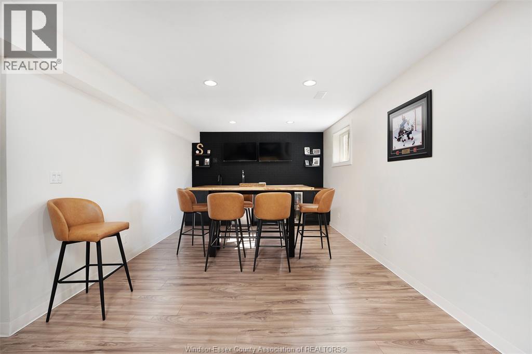
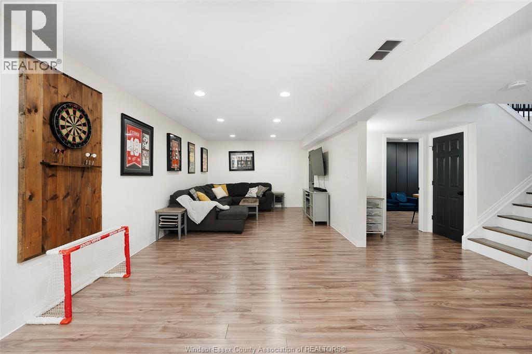
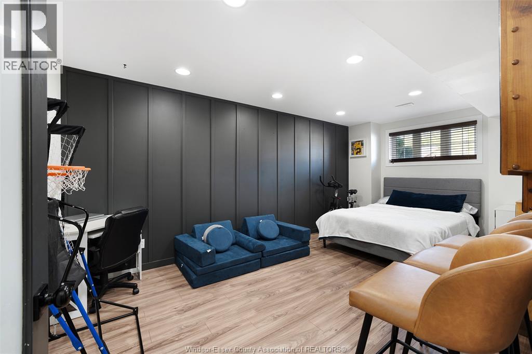
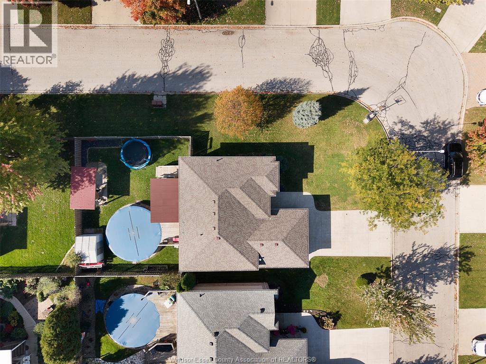
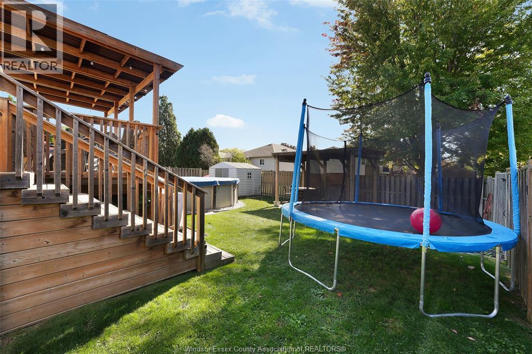
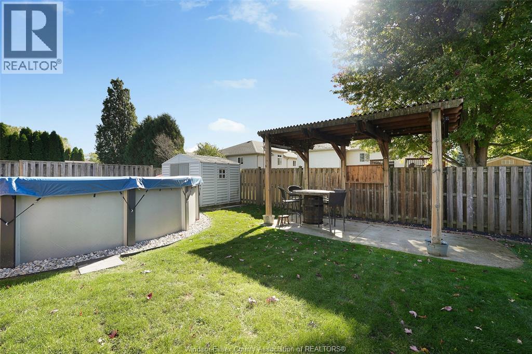
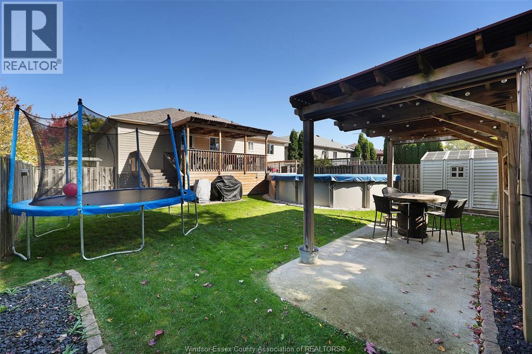
At this house, the pool parties are covered. So are the game days. And movie night? Already sorted. This 4 bedroom Kingsville home brings a little more to the table than just a great place to live. There’s a fenced backyard with a pool, a covered deck for latenight summer lounging, and a lower level built for entertaining, complete with a wet bar, Keggerator and mini fridge, bar-top seating, and space for a multi-screen setup when the big game is on. For quieter nights, a separate living area is ready for movie marathons and evenings on the couch. In the winter, you can thank the heated garage for a cozier start to your morning commute, or transform it into your new home gym or workshop. All of it comes together in an updated, move-in-ready home on a corner lot in a family-friendly neighbourhood, tucked on a quiet side street with schools close by. Here, all your amenities are a stones-throw and friends are within walking distance. Consider the plans for this weekend and all the weekends to come officially handled! (id:58402)
Property Details
| MLS® Number | 26025546 |
| Property Type | Single Family |
| Features | Double Width Or More Driveway, Concrete Driveway, Front Driveway |
| Pool Type | Above Ground Pool |
Building
| Bathroom Total | 3 |
| Bedrooms Above Ground | 3 |
| Bedrooms Below Ground | 1 |
| Bedrooms Total | 4 |
| Appliances | Cooktop, Dishwasher, Dryer, Refrigerator, Washer, Oven |
| Architectural Style | Raised Ranch |
| Constructed Date | 2006 |
| Cooling Type | Central Air Conditioning |
| Exterior Finish | Aluminum/vinyl, Brick |
| Flooring Type | Ceramic/porcelain, Hardwood, Laminate |
| Foundation Type | Concrete |
| Heating Fuel | Natural Gas |
| Heating Type | Furnace |
| Type | House |
Parking
| Attached Garage | |
| Garage | |
| Heated Garage |
Land
| Acreage | No |
| Fence Type | Fence |
| Landscape Features | Landscaped |
| Size Irregular | 55.25 X |
| Size Total Text | 55.25 X |
| Zoning Description | Res |
Rooms
| Level | Type | Length | Width | Dimensions |
|---|---|---|---|---|
| Basement | Laundry Room | Measurements not available | ||
| Basement | Family Room | Measurements not available | ||
| Basement | Recreation Room | Measurements not available | ||
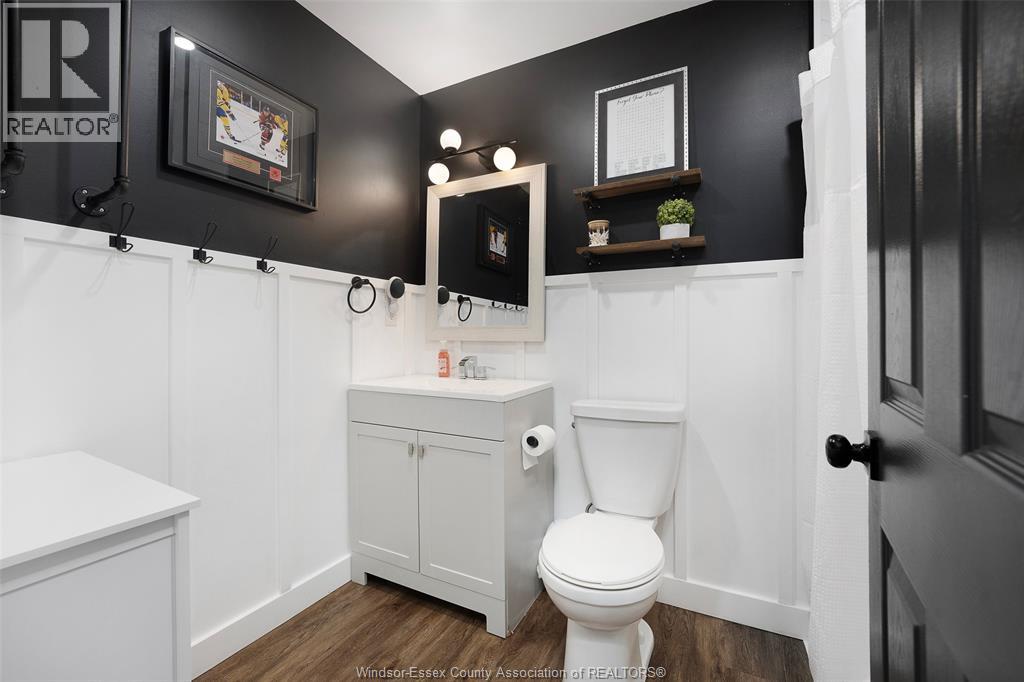
| Basement | 3pc Bathroom | Measurements not available | ||
| Basement | Bedroom | Measurements not available | ||
| Main Level | Living Room | Measurements not available | ||
| Main Level | Eating Area | Measurements not available | ||
| Main Level | Kitchen | Measurements not available | ||
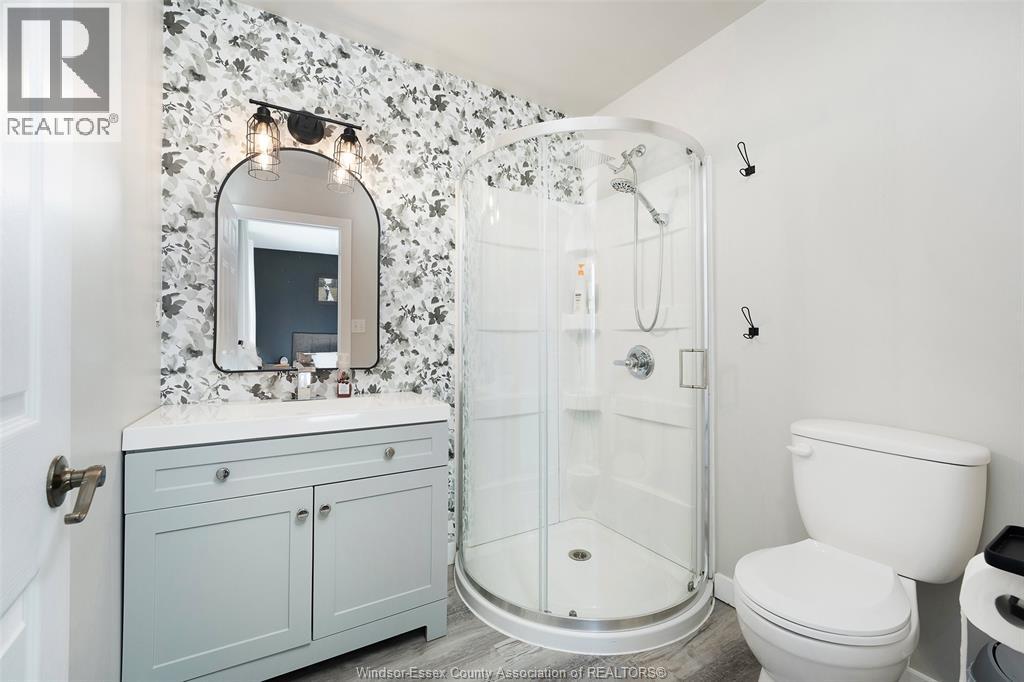
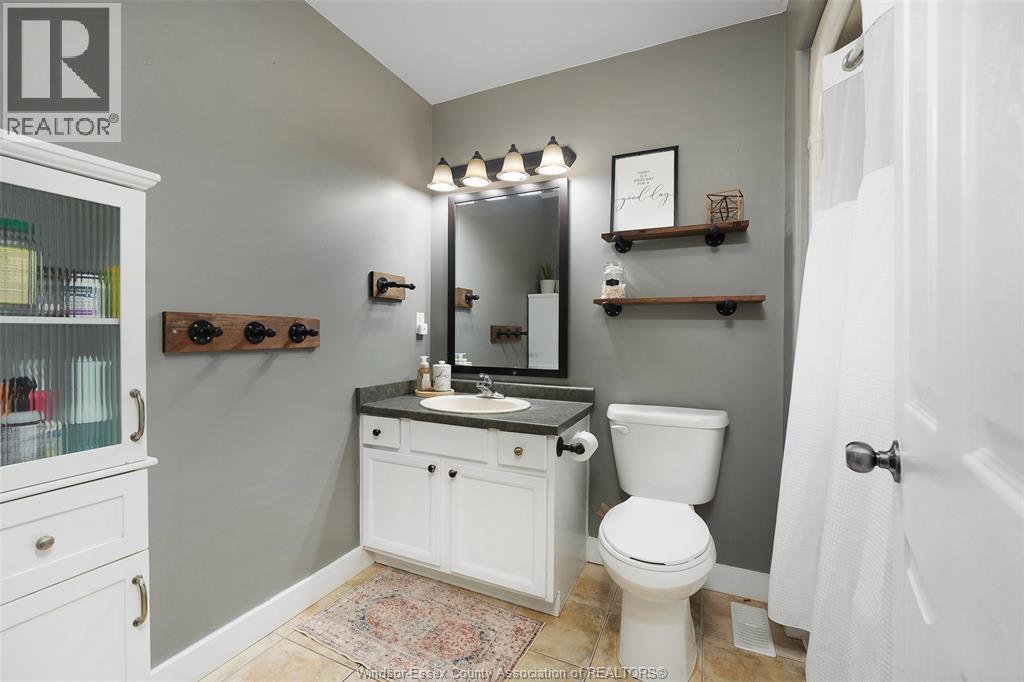
| Main Level | 4pc Bathroom | Measurements not available | ||
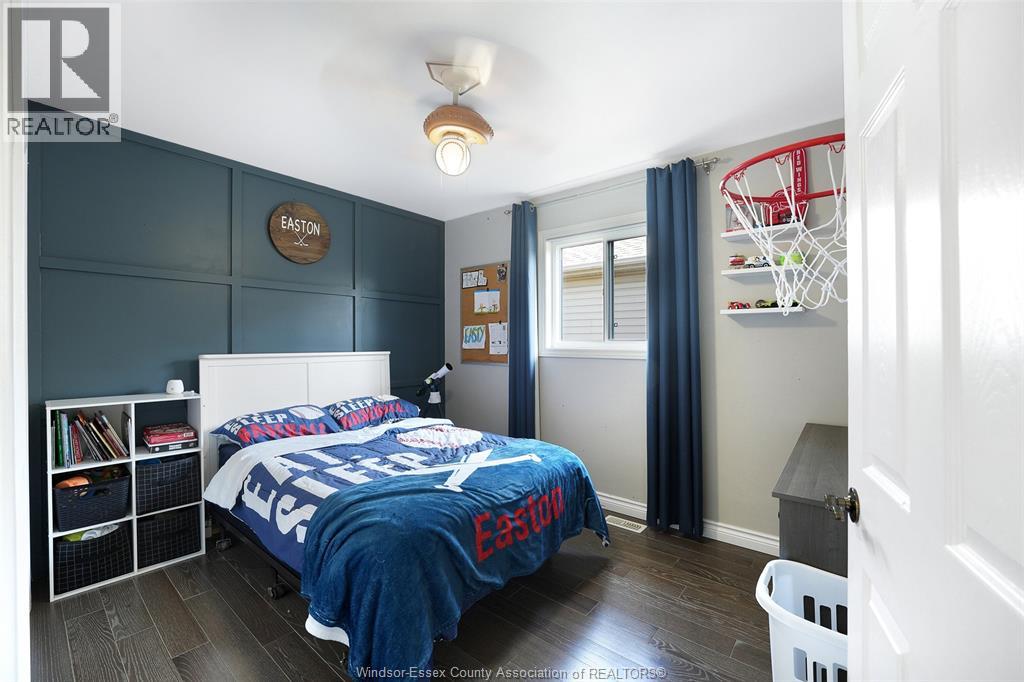
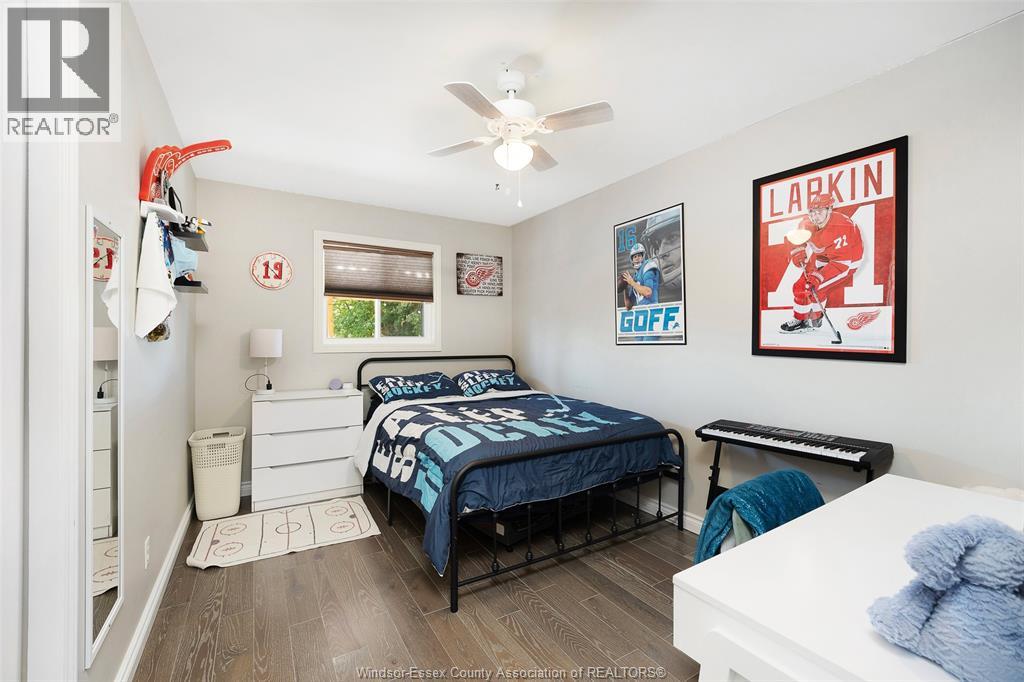
| Main Level | Bedroom | Measurements not available | ||
| Main Level | Bedroom | Measurements not available | ||
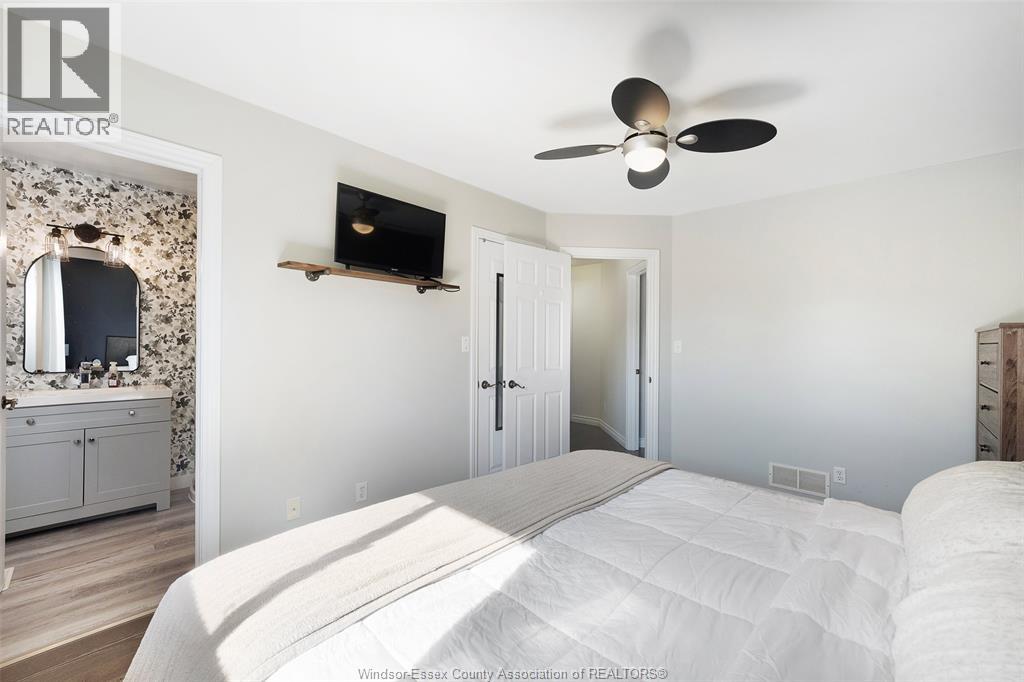
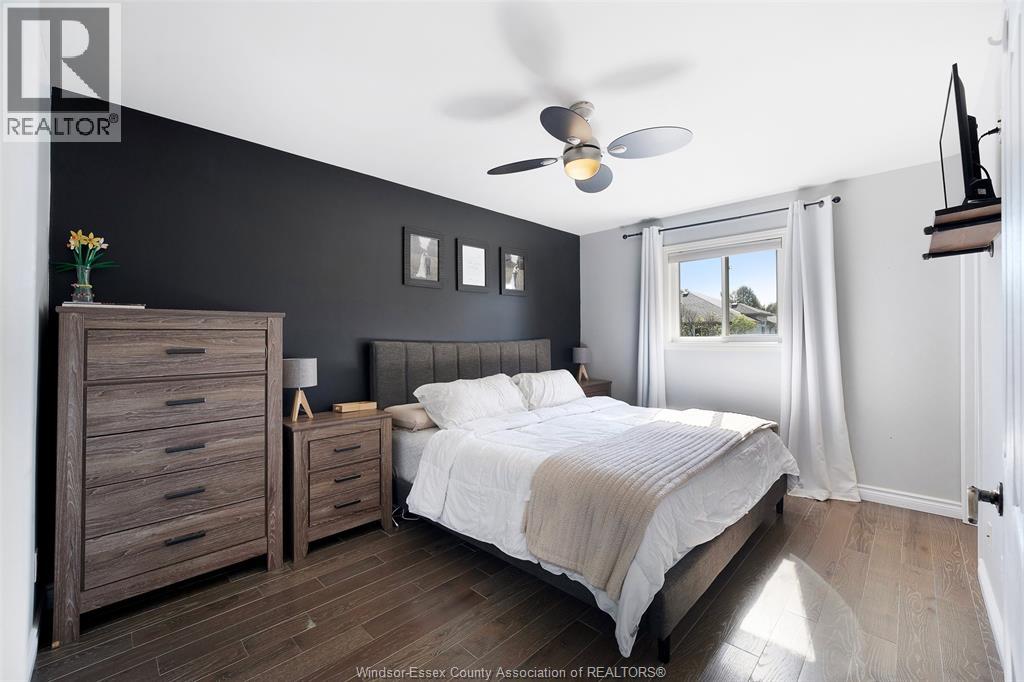
| Main Level | Primary Bedroom | Measurements not available | ||
| Main Level | 3pc Ensuite Bath | Measurements not available |
https://www.realtor.ca/real-estate/30418798/15-oak-park-crescent-kingsville

Sales Person
(519) 564-2830

Suite 300 - 3390 Walker Rd
Windsor, Ontario N8W 3S1
(519) 997-2320
Contact Us
Contact us for more information

The trademarks REALTOR®, REALTORS®, and the REALTOR® logo are controlled by The Canadian Real Estate Association (CREA) and identify real estate professionals who are members of CREA. The trademarks MLS®, Multiple Listing Service® and the associated logos are owned by The Canadian Real Estate Association (CREA) and identify the quality of services provided by real estate professionals who are members of CREA. The trademark DDF® is owned by The Canadian Real Estate Association (CREA) and identifies CREA's Data Distribution Facility (DDF®)
October 25 2026 07:13:59
Windsor-Essex County Association of REALTORS®
Jump Realty Inc.