
1707 Mucci Kingsville, Ontario N0P 2G0

$784,900
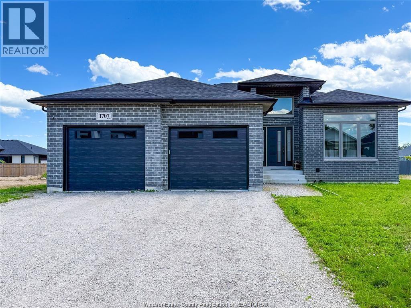
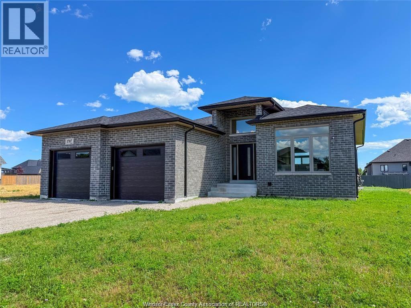
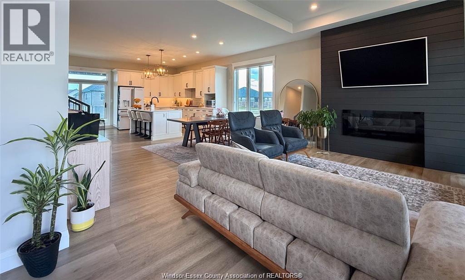
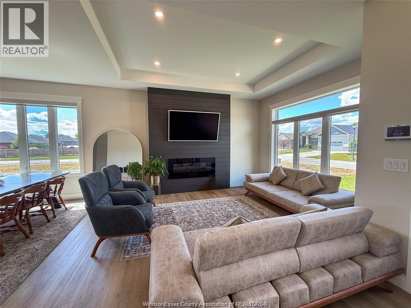
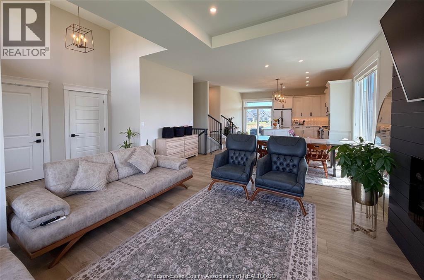
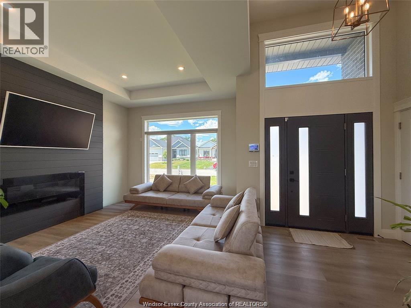
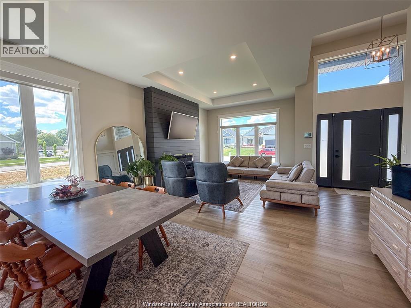
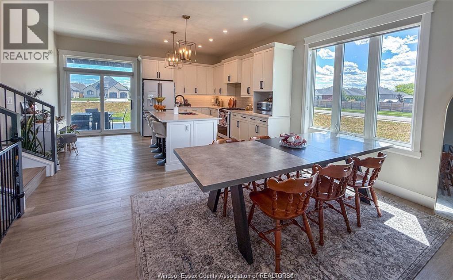
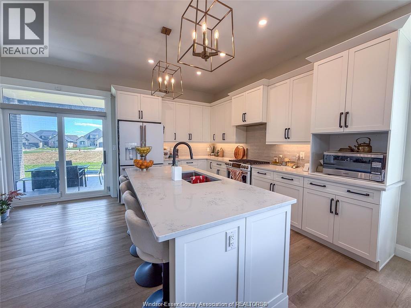
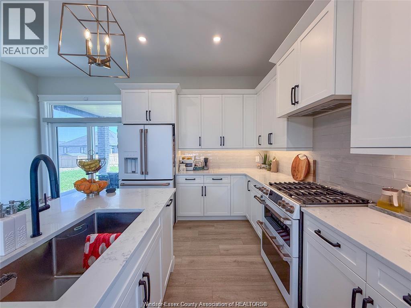
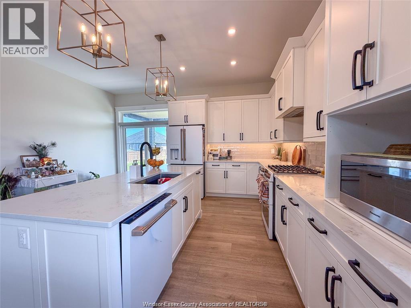
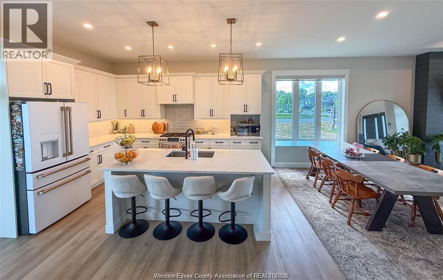
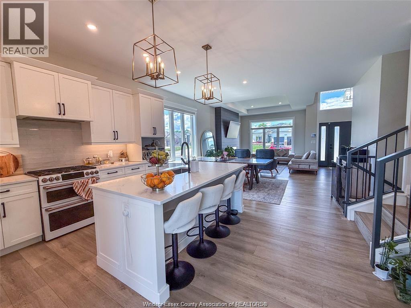
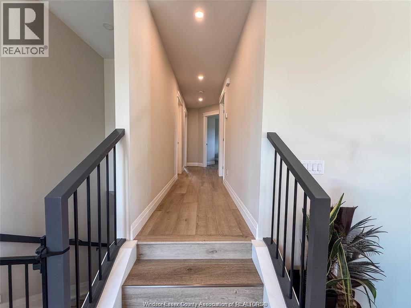
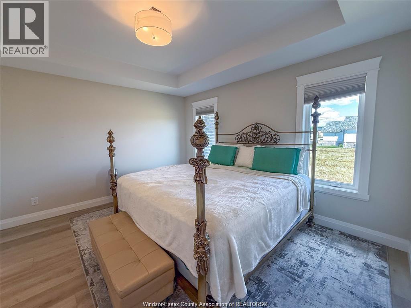
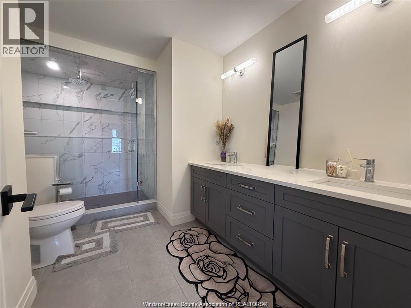
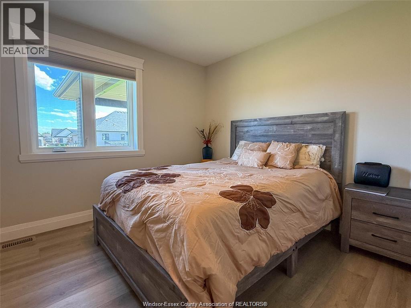
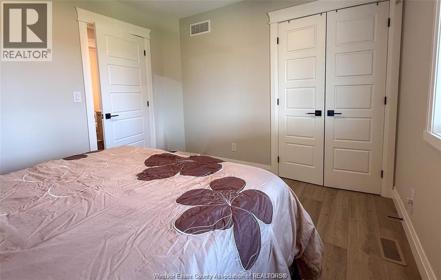
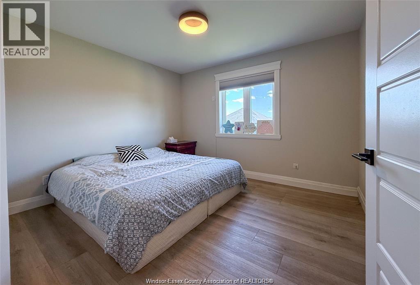
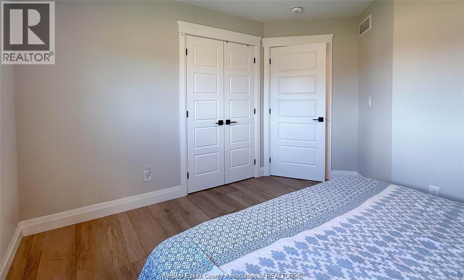
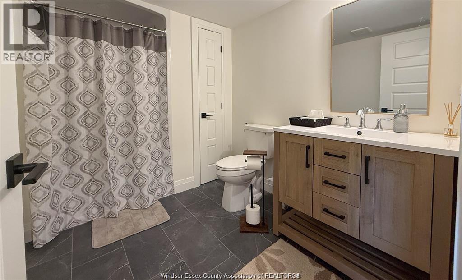
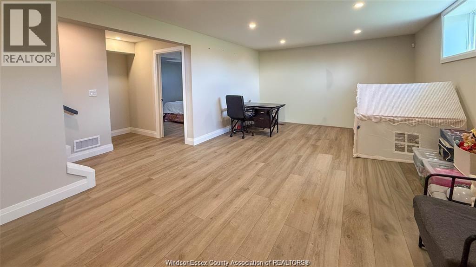
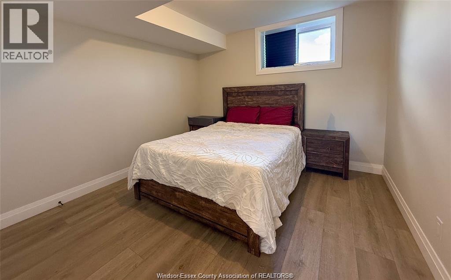
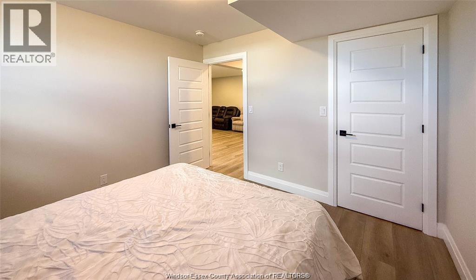
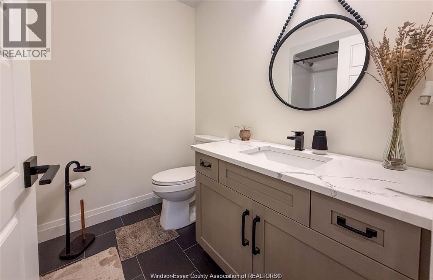
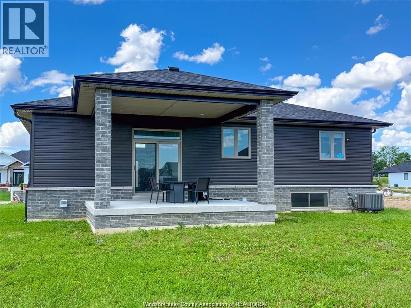
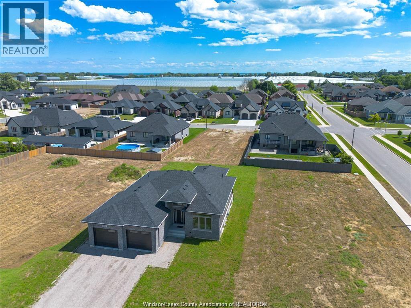
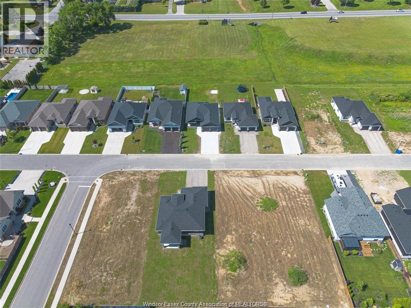
Welcome to 1707 Mucci, centrally located between Leamington and Kingsville, in prestigious Sun Valley Estates (Ruthven). This 3yr new, 4 level side-split custom home is fully finished with 4 bedrooms, 3 full bathrooms, Primary Bedroom with an Ensuite, covered patio and an attached 2 car garage. This beautiful home is in a fantastic location and has so much to offer! Main Floor has a great kitchen loaded with high end GE Cafe appliances and a Pinterest worthy open concept dining and living area! Nothing to do here but pack your bags and move-in. Call today for more information and to book your private tour. (id:58402)
Property Details
| MLS® Number | 26026389 |
| Property Type | Single Family |
| Features | Double Width Or More Driveway, Front Driveway, Gravel Driveway |
Building
| Bathroom Total | 3 |
| Bedrooms Above Ground | 3 |
| Bedrooms Below Ground | 1 |
| Bedrooms Total | 4 |
| Appliances | Dishwasher, Dryer, Refrigerator, Stove, Washer |
| Architectural Style | 4 Level |
| Constructed Date | 2023 |
| Construction Style Attachment | Detached |
| Construction Style Split Level | Sidesplit |
| Cooling Type | Central Air Conditioning |
| Exterior Finish | Aluminum/vinyl, Brick |
| Fireplace Fuel | Electric |
| Fireplace Present | Yes |
| Fireplace Type | Insert |
| Flooring Type | Ceramic/porcelain, Hardwood |
| Foundation Type | Concrete |
| Heating Fuel | Natural Gas |
| Heating Type | Forced Air, Furnace, Heat Recovery Ventilation (hrv) |
Parking
| Attached Garage | |
| Garage | |
| Inside Entry |
Land
| Acreage | No |
| Size Irregular | 58.25 X 142.91 Ft |
| Size Total Text | 58.25 X 142.91 Ft |
| Zoning Description | R2.2 |
Rooms
| Level | Type | Length | Width | Dimensions |
|---|---|---|---|---|
| Second Level | 4pc Bathroom | Measurements not available | ||
| Second Level | Bedroom | Measurements not available | ||
| Second Level | Bedroom | Measurements not available | ||
| Second Level | 3pc Ensuite Bath | Measurements not available | ||
| Second Level | Primary Bedroom | Measurements not available | ||
| Basement | Laundry Room | Measurements not available | ||
| Basement | Storage | Measurements not available | ||
| Lower Level | Family Room | Measurements not available | ||
| Lower Level | 4pc Bathroom | Measurements not available | ||
| Lower Level | Bedroom | Measurements not available | ||
| Main Level | Foyer | Measurements not available | ||
| Main Level | Kitchen | Measurements not available | ||
| Main Level | Living Room/dining Room | Measurements not available | ||
| Main Level | Living Room | Measurements not available |
https://www.realtor.ca/real-estate/30448358/1707-mucci-kingsville

REALTOR®
(519) 991-1983
140 Chambers Dr.
Tecumseh, Ontario N8N 4T5
(519) 256-0467
(888) 220-2546
Contact Us
Contact us for more information

The trademarks REALTOR®, REALTORS®, and the REALTOR® logo are controlled by The Canadian Real Estate Association (CREA) and identify real estate professionals who are members of CREA. The trademarks MLS®, Multiple Listing Service® and the associated logos are owned by The Canadian Real Estate Association (CREA) and identify the quality of services provided by real estate professionals who are members of CREA. The trademark DDF® is owned by The Canadian Real Estate Association (CREA) and identifies CREA's Data Distribution Facility (DDF®)
October 27 2026 11:14:07
Windsor-Essex County Association of REALTORS®
Key Solutions Realty Ltd.