
154 Semenyn Avenue Unit# 24 Chatham, Ontario N7L 3S1



$429,000
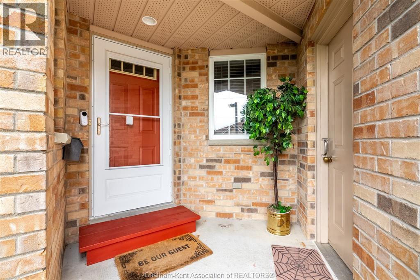
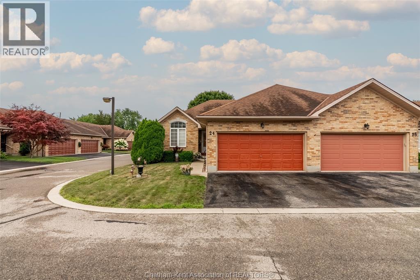
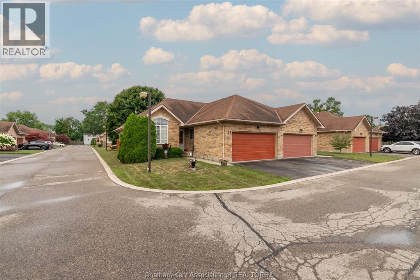
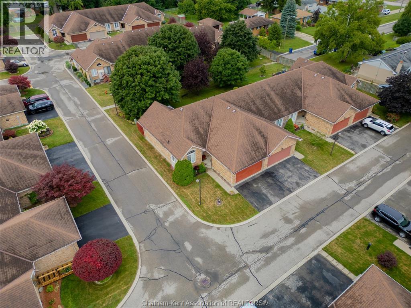
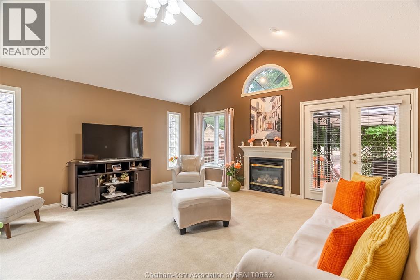
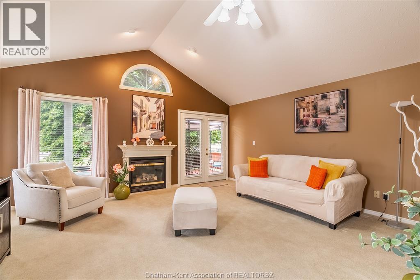
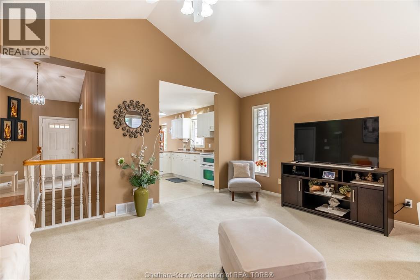
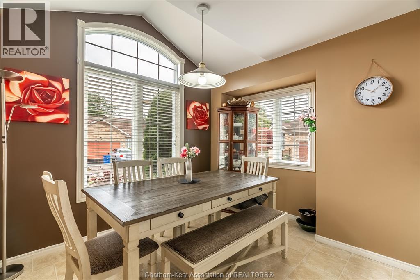
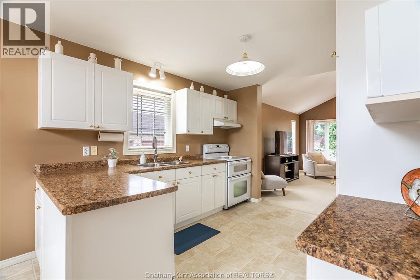
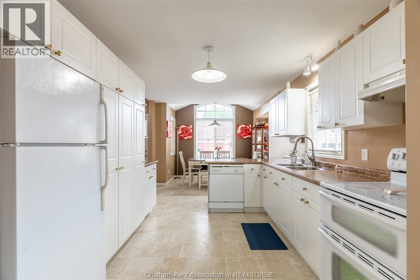
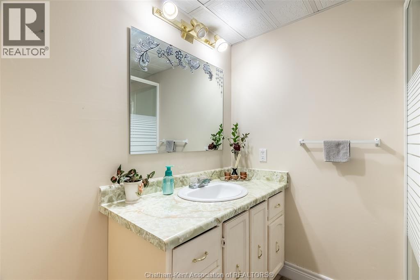
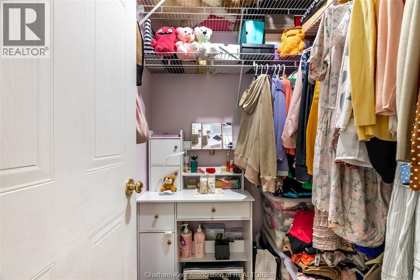
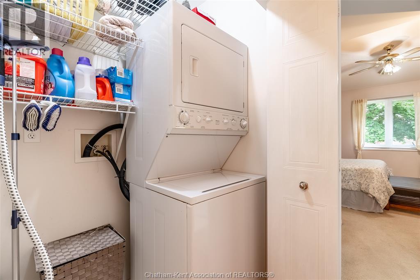
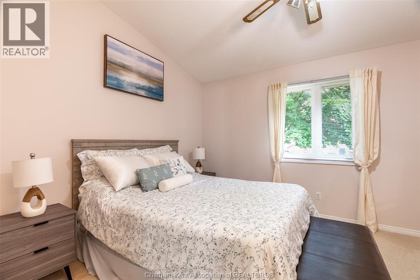
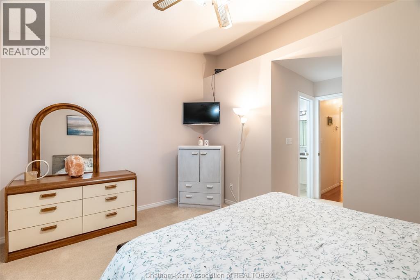
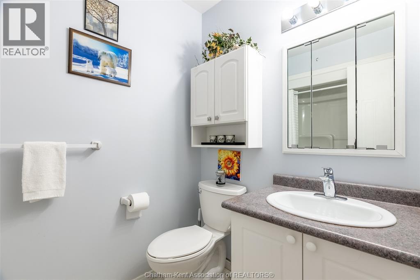
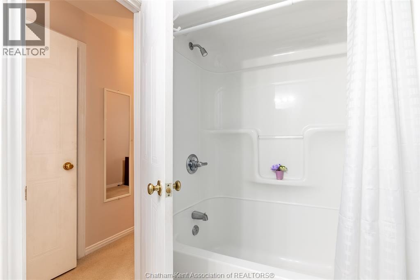
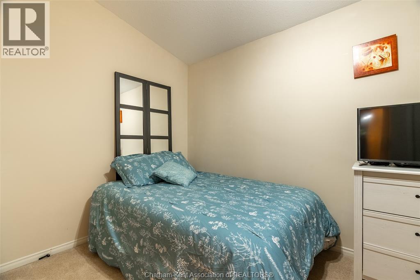
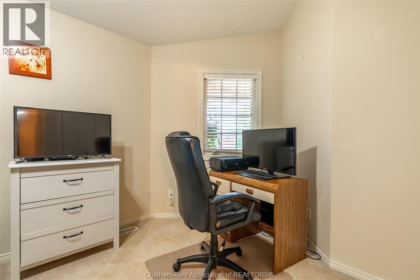
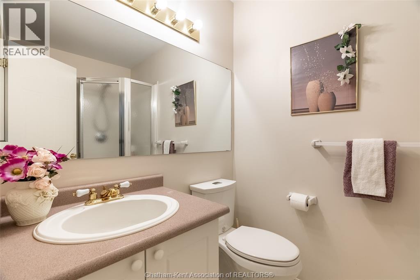
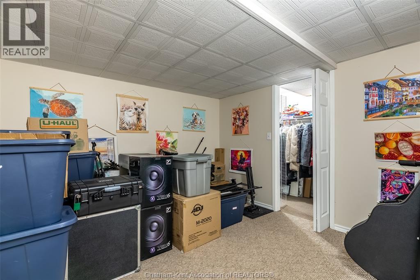
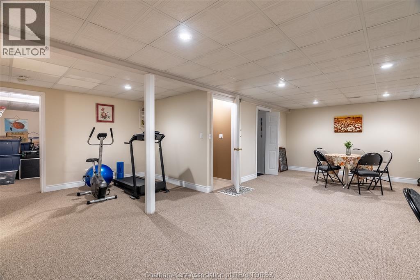
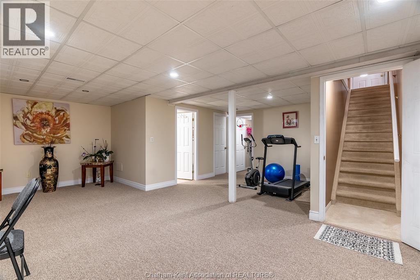
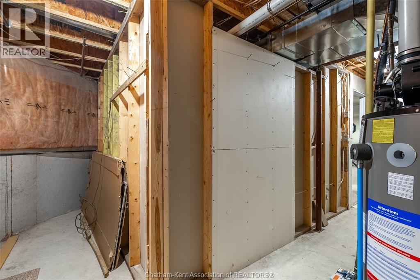
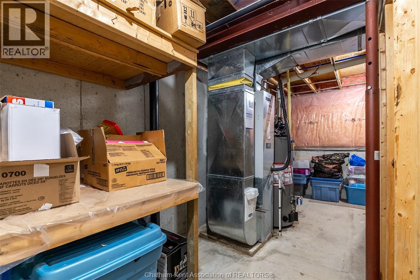
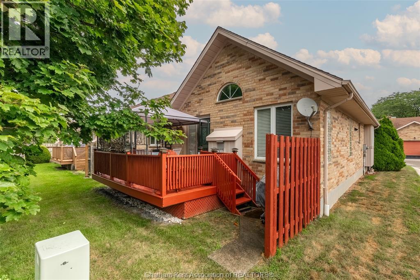
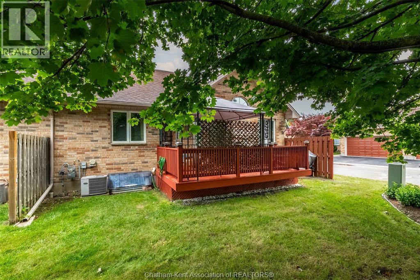
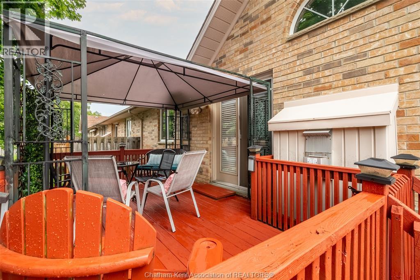
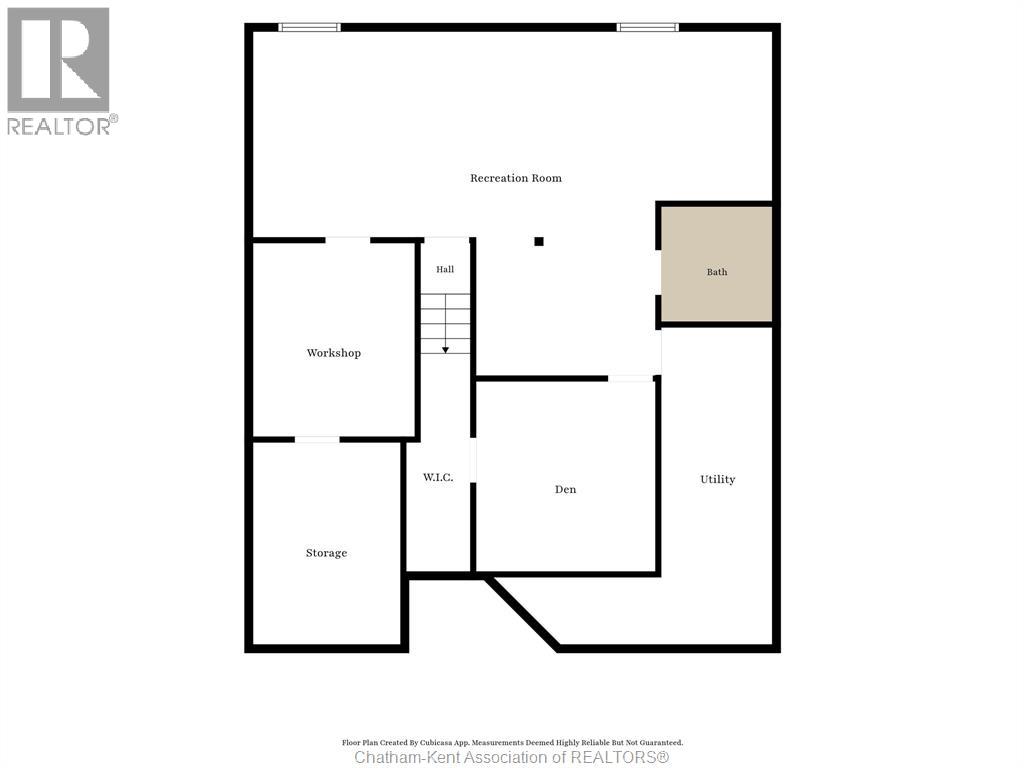
Spotless end-unit ranch townhouse on Chatham’s north side, with a double car garage and a little more light and yard than most townhouses get. The living room has a gas fireplace and doors out to the deck, which is a good spot for your morning coffee. In the eat-in kitchen you’ll find lots of cabinets and room for a real table, so having family over is easy. Everything you need is on the main floor. You get two bedrooms, including a primary with a walk-in closet and a four-piece ensuite, plus a second full bath, laundry and storage. You can live your whole day without taking a single stair, and that means less worry for you and for your family. Downstairs, the finished basement adds a large family room, a den for an office or guests, and a third full bath. Visiting family gets their own space to spread out. The $100 monthly association fee covers snow removal and lawn care, so the shovel and the mower can go. If you’re ready for a simpler home, or you’re helping a parent find one, come take a look. (id:58402)
Property Details
| MLS® Number | 26025957 |
| Property Type | Single Family |
| Features | Double Width Or More Driveway, Concrete Driveway |
Building
| Bathroom Total | 3 |
| Bedrooms Above Ground | 2 |
| Bedrooms Total | 2 |
| Constructed Date | 1999 |
| Construction Style Attachment | Attached |
| Cooling Type | Central Air Conditioning, Fully Air Conditioned |
| Exterior Finish | Aluminum/vinyl, Brick |
| Fireplace Fuel | Gas |
| Fireplace Present | Yes |
| Fireplace Type | Direct Vent |
| Flooring Type | Carpeted, Cushion/lino/vinyl |
| Foundation Type | Concrete |
| Heating Fuel | Natural Gas |
| Heating Type | Forced Air, Furnace |
| Type | Row / Townhouse |
Parking
| Attached Garage | |
| Garage |
Land
| Acreage | No |
| Size Irregular | 41.7 X / 0.095 Ac |
| Size Total Text | 41.7 X / 0.095 Ac|0-0.25 Acre |
| Zoning Description | Rm1-670 |
Rooms
| Level | Type | Length | Width | Dimensions |
|---|---|---|---|---|
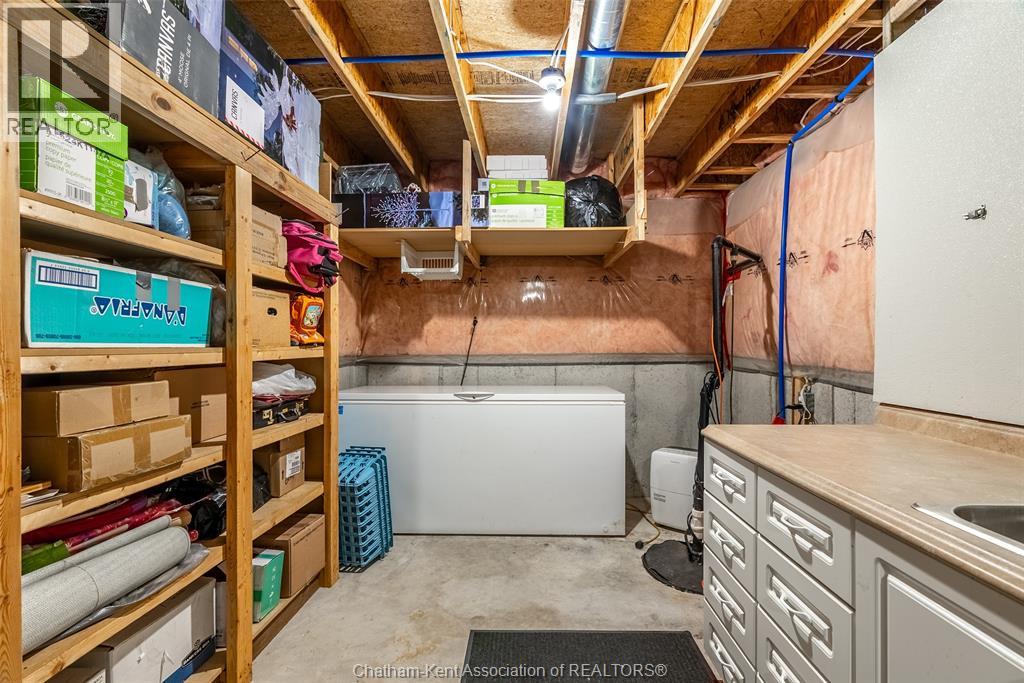
| Basement | Storage | 11 ft ,6 in | 8 ft ,9 in | 11 ft ,6 in x 8 ft ,9 in |
| Basement | Utility Room | 18 ft ,3 in | 14 ft ,9 in | 18 ft ,3 in x 14 ft ,9 in |
| Basement | Den | 10 ft ,8 in | 10 ft ,7 in | 10 ft ,8 in x 10 ft ,7 in |
| Basement | Workshop | 11 ft ,4 in | 9 ft | 11 ft ,4 in x 9 ft |
| Basement | 3pc Bathroom | Measurements not available | ||
| Basement | Family Room | 31 ft ,3 in | 12 ft ,6 in | 31 ft ,3 in x 12 ft ,6 in |
| Main Level | 4pc Ensuite Bath | Measurements not available | ||
| Main Level | Primary Bedroom | 14 ft ,2 in | 10 ft ,7 in | 14 ft ,2 in x 10 ft ,7 in |
| Main Level | 3pc Bathroom | Measurements not available | ||
| Main Level | Bedroom | 15 ft ,6 in | 9 ft ,3 in | 15 ft ,6 in x 9 ft ,3 in |
| Main Level | Living Room | 17 ft ,4 in | 16 ft | 17 ft ,4 in x 16 ft |
| Main Level | Kitchen/dining Room | 20 ft ,5 in | 10 ft ,5 in | 20 ft ,5 in x 10 ft ,5 in |
https://www.realtor.ca/real-estate/30456078/154-semenyn-avenue-unit-24-chatham
Real Estate Agent
(519) 365-0568
www.bridgetblonde.ca/
www.facebook.com/bridget.blonde.12/
www.linkedin.com/in/bridget-blonde-83a3a024b/
www.instagram.com/bridgetblonde1/

14-B William St. N
Chatham, Ontario N7M 4L1
(519) 354-7474
(519) 354-7476
Contact Us
Contact us for more information

The trademarks REALTOR®, REALTORS®, and the REALTOR® logo are controlled by The Canadian Real Estate Association (CREA) and identify real estate professionals who are members of CREA. The trademarks MLS®, Multiple Listing Service® and the associated logos are owned by The Canadian Real Estate Association (CREA) and identify the quality of services provided by real estate professionals who are members of CREA. The trademark DDF® is owned by The Canadian Real Estate Association (CREA) and identifies CREA's Data Distribution Facility (DDF®)
November 07 2026 01:12:18
Chatham Kent Association of REALTORS®
Nest Realty Inc.