
1538 Highnoon Drive Windsor, Ontario N9G 3B6


$2,700 Monthly
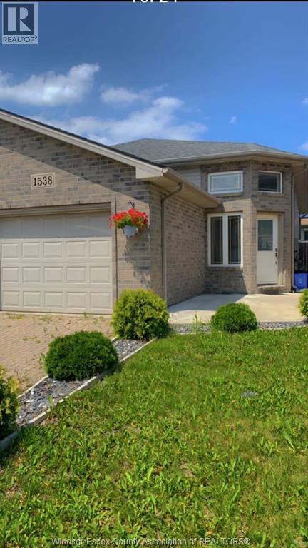
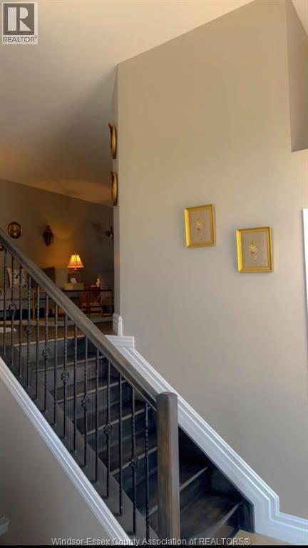
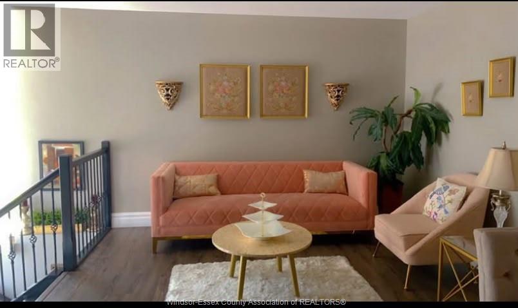
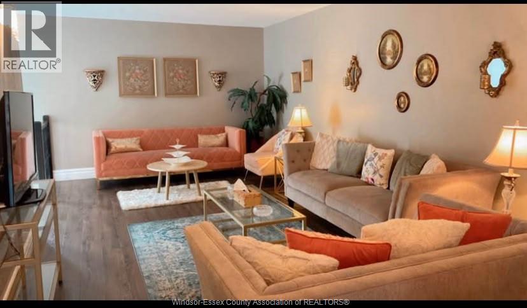
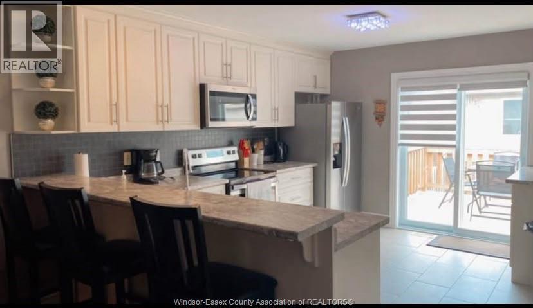
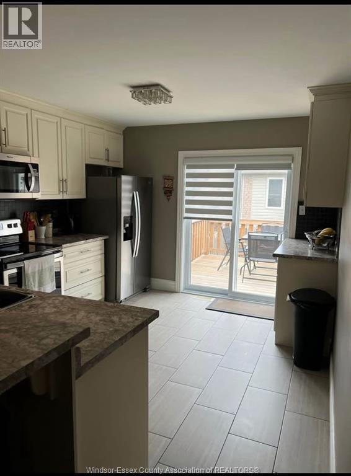
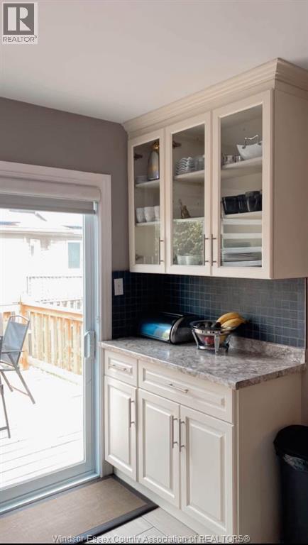
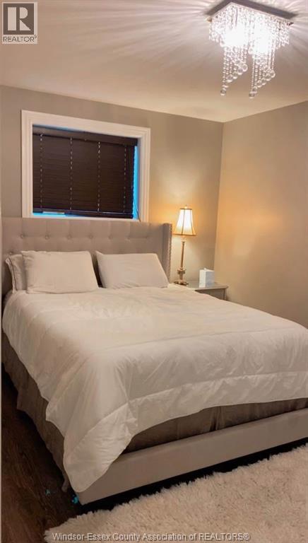
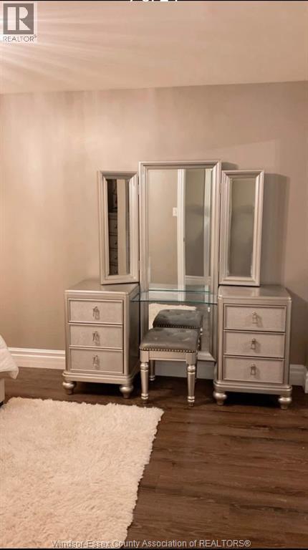
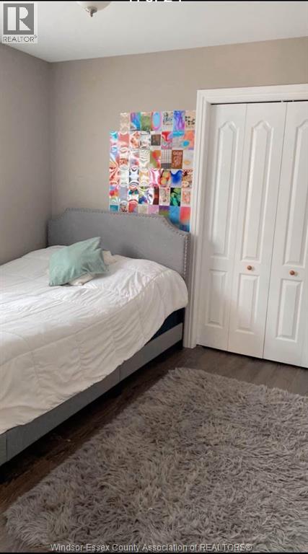
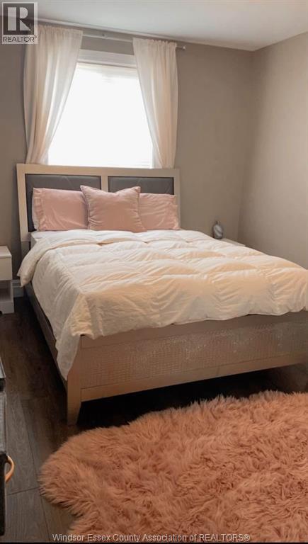
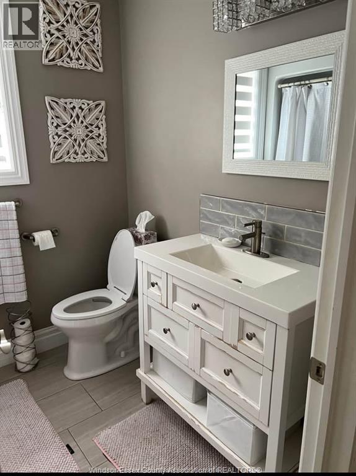
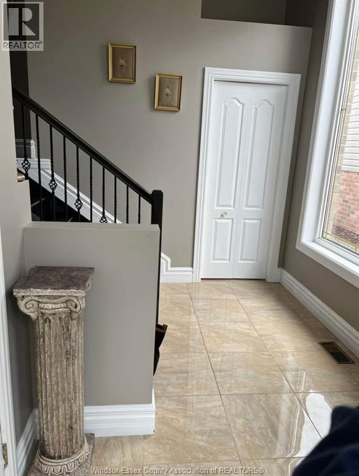
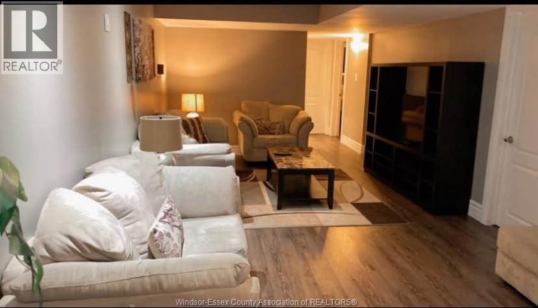
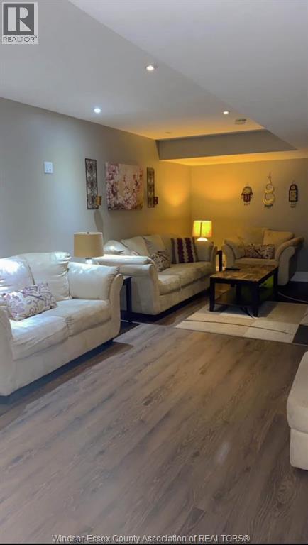
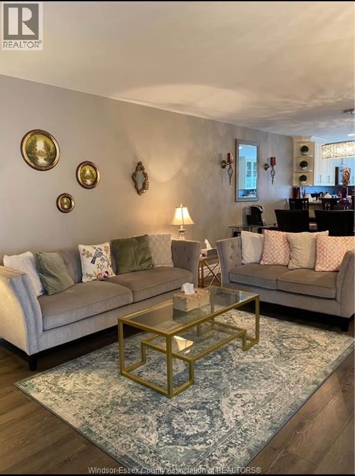
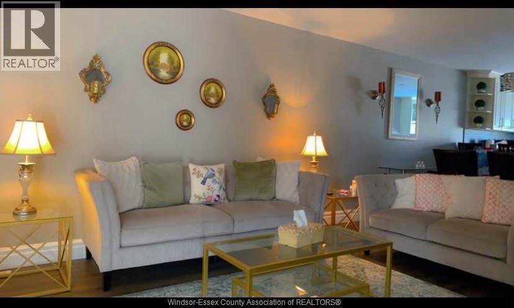
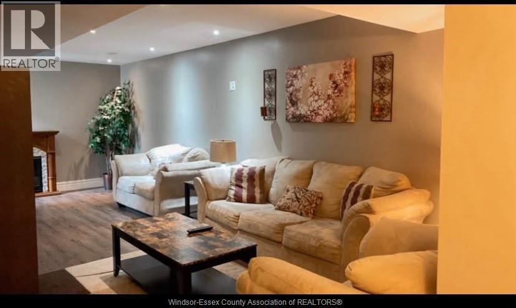
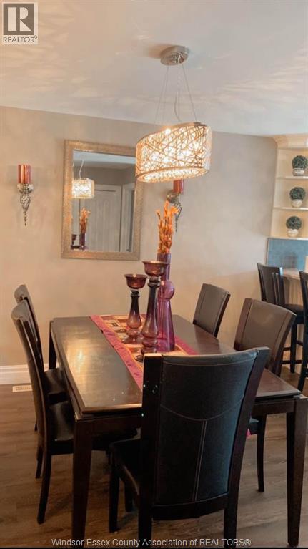
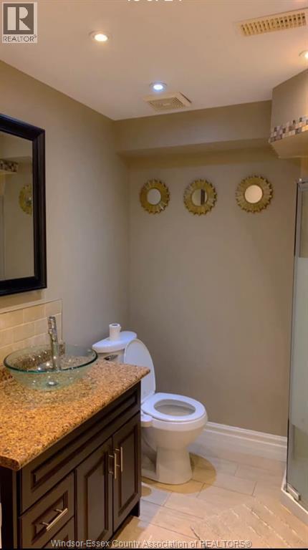
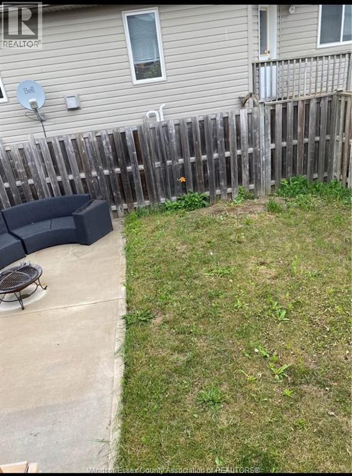
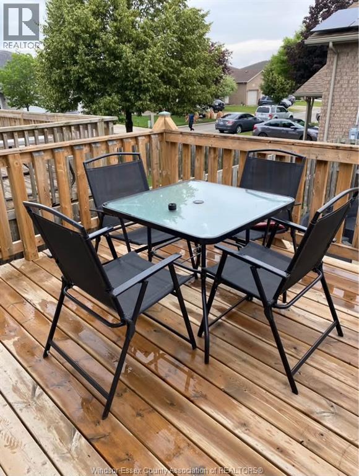
Welcome home to this beautiful, fully furnished semi-detached raised ranch for lease in South Windsor at $2,700/month +utilities. A bright foyer with glass railings opens to an inviting open-concept main floor with laminate flooring and a classic oak kitchen with a raised eating bar. Upstairs offers 2 bedrooms, including a spacious primary with full-wall closets, while the finished lower level adds a cozy family room, a third bedroom, and a second full bath. Step out to a private, fully fenced backyard, and enjoy year-round comfort with a new furnace and A/C. An attached 1.5-car garage, interlocking brick driveway, and a park right across the street, with shopping, schools, and the U.S. border close by, make this one easy to love. (id:58402)
Property Details
| MLS® Number | 26026581 |
| Property Type | Single Family |
| Features | Concrete Driveway, Finished Driveway, Front Driveway |
Building
| Bathroom Total | 2 |
| Bedrooms Above Ground | 2 |
| Bedrooms Below Ground | 1 |
| Bedrooms Total | 3 |
| Appliances | Dishwasher, Dryer, Refrigerator, Stove, Washer |
| Architectural Style | Raised Ranch |
| Construction Style Attachment | Semi-detached |
| Cooling Type | Central Air Conditioning |
| Exterior Finish | Aluminum/vinyl, Brick |
| Flooring Type | Carpeted, Ceramic/porcelain, Laminate |
| Foundation Type | Concrete |
| Heating Fuel | Natural Gas |
| Heating Type | Forced Air, Furnace |
| Type | House |
Parking
| Attached Garage | |
| Garage | |
| Inside Entry |
Land
| Acreage | No |
| Fence Type | Fence |
| Size Irregular | 26.69 X 115.29 Ft |
| Size Total Text | 26.69 X 115.29 Ft |
| Zoning Description | Rd2.4 |
Rooms
| Level | Type | Length | Width | Dimensions |
|---|---|---|---|---|
| Lower Level | 3pc Bathroom | Measurements not available | ||
| Lower Level | Laundry Room | Measurements not available | ||
| Lower Level | Bedroom | Measurements not available | ||
| Lower Level | Family Room | Measurements not available | ||
| Main Level | 4pc Bathroom | Measurements not available | ||
| Main Level | Bedroom | Measurements not available | ||
| Main Level | Dining Room | Measurements not available | ||
| Main Level | Bedroom | Measurements not available | ||
| Main Level | Living Room | Measurements not available | ||
| Main Level | Kitchen | Measurements not available | ||
| Main Level | Foyer | Measurements not available |
https://www.realtor.ca/real-estate/30456881/1538-highnoon-drive-windsor

Broker
(519) 999-9129

Suite 300 - 3390 Walker Rd
Windsor, Ontario N8W 3S1
(519) 997-2320
Sales Person
(519) 992-3992
Suite 300 - 3390 Walker Rd
Windsor, Ontario N8W 3S1
(519) 997-2320
Contact Us
Contact us for more information

The trademarks REALTOR®, REALTORS®, and the REALTOR® logo are controlled by The Canadian Real Estate Association (CREA) and identify real estate professionals who are members of CREA. The trademarks MLS®, Multiple Listing Service® and the associated logos are owned by The Canadian Real Estate Association (CREA) and identify the quality of services provided by real estate professionals who are members of CREA. The trademark DDF® is owned by The Canadian Real Estate Association (CREA) and identifies CREA's Data Distribution Facility (DDF®)
October 30 2026 04:13:51
Windsor-Essex County Association of REALTORS®
Jump Realty Inc.