
221 Wellington Street Blenheim, Ontario N0P 1A0

$379,900
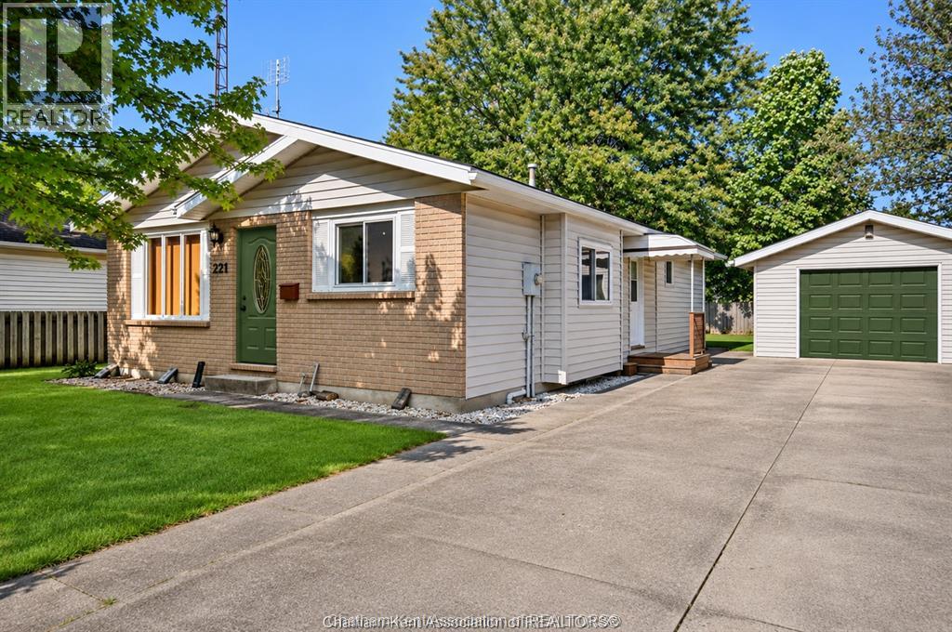
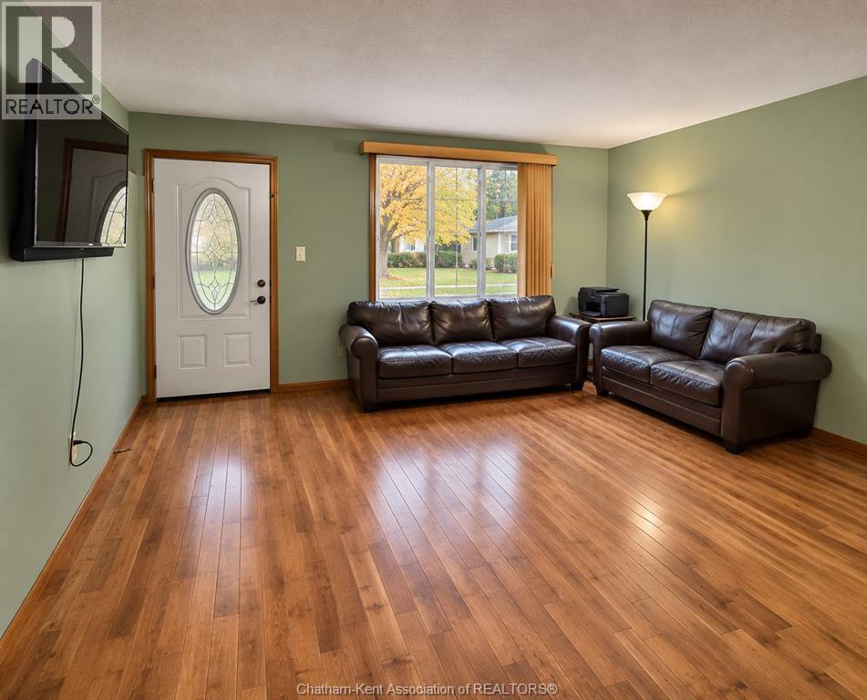
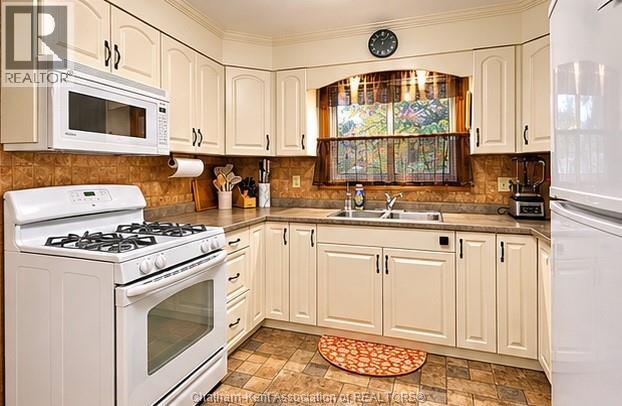
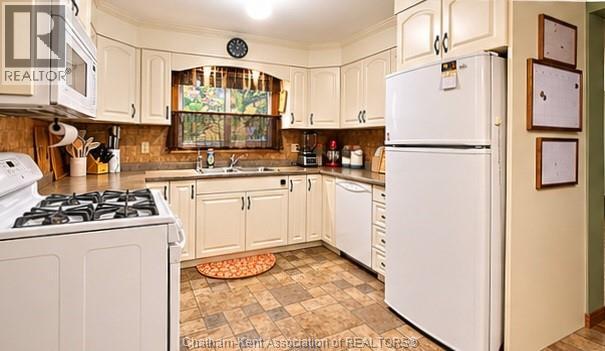
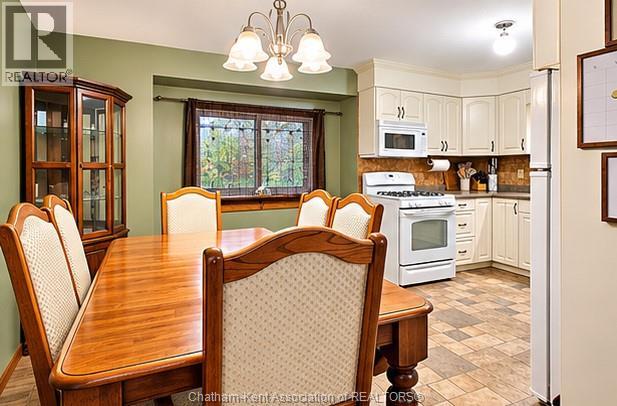
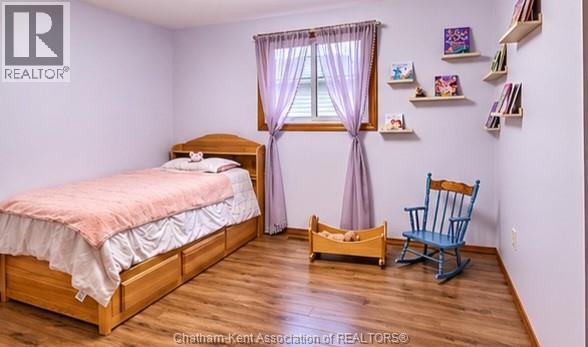
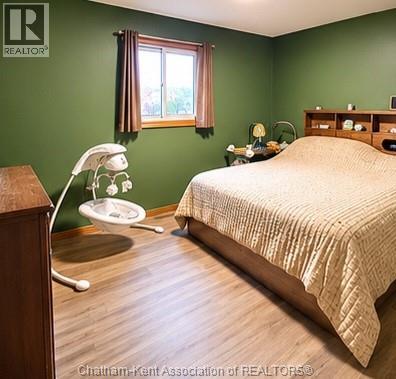
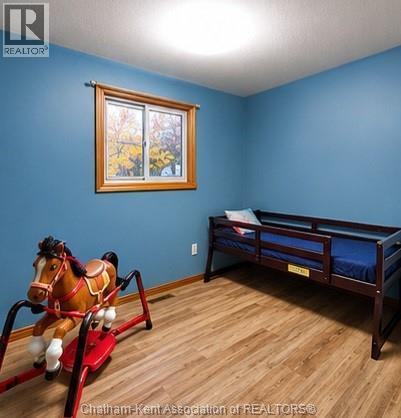
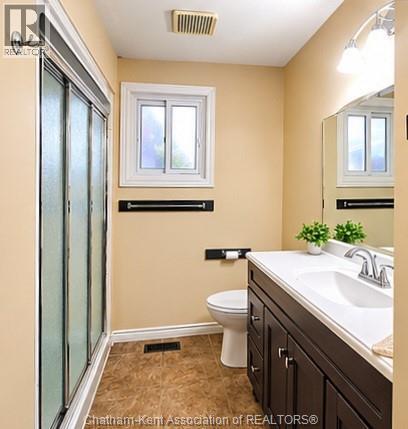
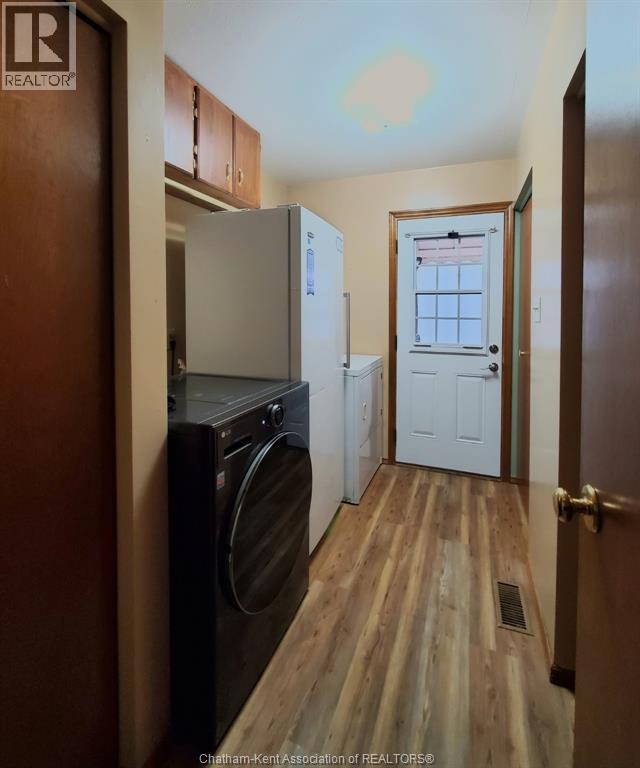
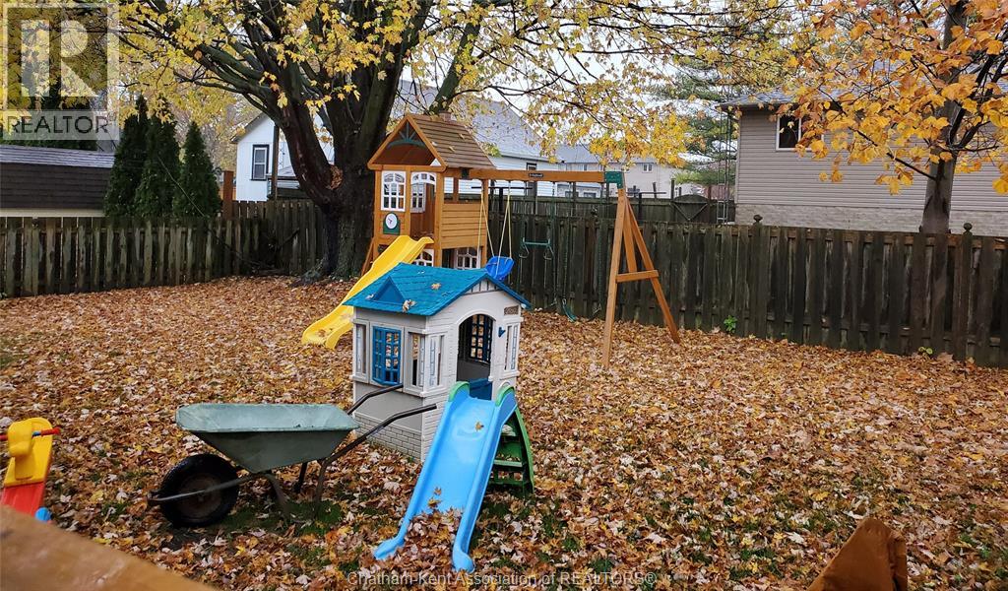
Comfortable One-Floor Living in a Great Location! Welcome to this inviting 3-bedroom rancher, offering the perfect combination of comfort, convenience and practicality! Step inside to discover a spacious living room featuring hardwood floors, a bright white kitchen with a generous dining area, and three well-sized bedrooms. An updated 3-piece bathroom and convenient main-floor laundry add to the ease of everyday living. Additional highlights include a durable metal roof and a large heated garage, ideal for the car enthusiast, hobbyist, home gym or workshop. Updated HVAc equipment. Outside, enjoy a lovely fenced yard with plenty of room for children or pets, along with ample parking and a double concrete driveway. Nestled in a quiet, desirable location close to all amenities, this charming home is an excellent choice for first-time buyers, retirees or anyone looking to enjoy the simplicity of one-floor living. A great place to call home! (id:58402)
Property Details
| MLS® Number | 26027188 |
| Property Type | Single Family |
| Features | Double Width Or More Driveway, Concrete Driveway |
Building
| Bathroom Total | 1 |
| Bedrooms Above Ground | 3 |
| Bedrooms Total | 3 |
| Architectural Style | Bungalow, Ranch |
| Constructed Date | 1988 |
| Cooling Type | Central Air Conditioning, Heat Pump |
| Exterior Finish | Aluminum/vinyl, Brick |
| Flooring Type | Hardwood, Laminate |
| Foundation Type | Block |
| Heating Fuel | Natural Gas |
| Heating Type | Forced Air, Furnace, Heat Pump |
| Stories Total | 1 |
| Type | House |
Parking
| Detached Garage | |
| Garage |
Land
| Acreage | No |
| Size Irregular | 72 X 105 / 0.175 Ac |
| Size Total Text | 72 X 105 / 0.175 Ac|0-0.25 Acre |
| Zoning Description | Rl2 |
Rooms
| Level | Type | Length | Width | Dimensions |
|---|---|---|---|---|
| Main Level | Laundry Room | 6 ft ,6 in | 10 ft | 6 ft ,6 in x 10 ft |
| Main Level | 3pc Bathroom | Measurements not available | ||
| Main Level | Primary Bedroom | 11 ft ,5 in | 13 ft ,2 in | 11 ft ,5 in x 13 ft ,2 in |
| Main Level | Bedroom | 8 ft ,6 in | 13 ft ,4 in | 8 ft ,6 in x 13 ft ,4 in |
| Main Level | Bedroom | 11 ft | 11 ft ,6 in | 11 ft x 11 ft ,6 in |
| Main Level | Living Room | 14 ft ,10 in | 16 ft | 14 ft ,10 in x 16 ft |
| Main Level | Kitchen/dining Room | 10 ft | 17 ft | 10 ft x 17 ft |
https://www.realtor.ca/real-estate/30482708/221-wellington-street-blenheim
Sales Person
(519) 436-4865
(519) 354-5747
www.ejfitz.com/
www.facebook.com/pages/Eric-FitzGerald-Royal-Lepage-Peifer-Realty/337639642732
www.linkedin.com/in/ericfitzgerald12345
twitter.com/#!/
425 Mcnaughton Ave W.
Chatham, Ontario N7L 4K4
(519) 354-5470
www.rlppeifer.ca/
Contact Us
Contact us for more information

The trademarks REALTOR®, REALTORS®, and the REALTOR® logo are controlled by The Canadian Real Estate Association (CREA) and identify real estate professionals who are members of CREA. The trademarks MLS®, Multiple Listing Service® and the associated logos are owned by The Canadian Real Estate Association (CREA) and identify the quality of services provided by real estate professionals who are members of CREA. The trademark DDF® is owned by The Canadian Real Estate Association (CREA) and identifies CREA's Data Distribution Facility (DDF®)
November 05 2026 04:22:26
Chatham Kent Association of REALTORS®
Royal LePage Peifer Realty, Brokerage