
193 Pacific Avenue Amherstburg, Ontario N9V 3E3

$499,900
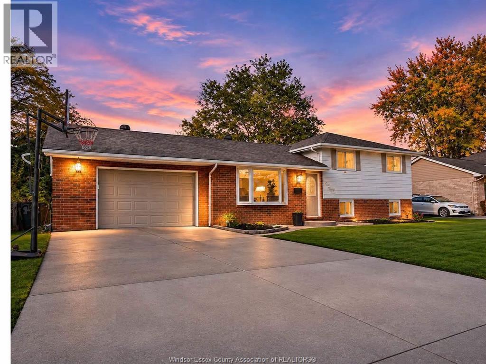
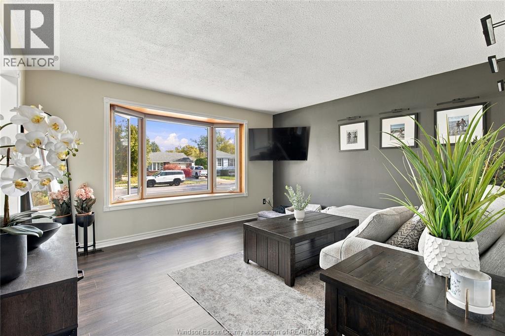
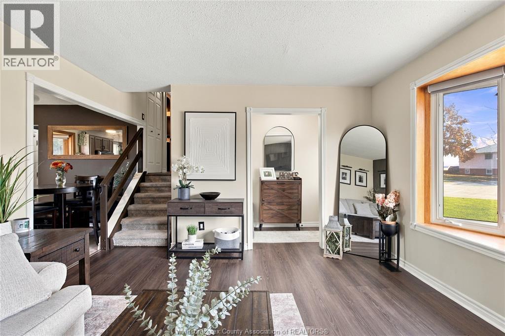
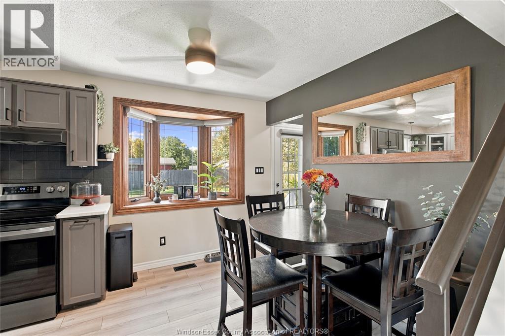
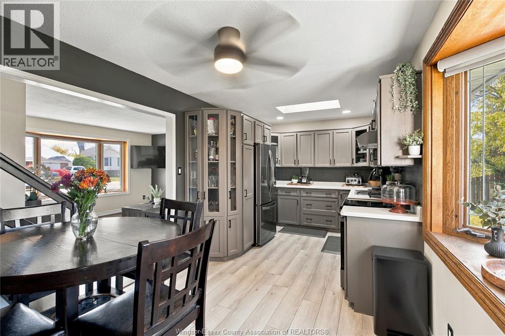
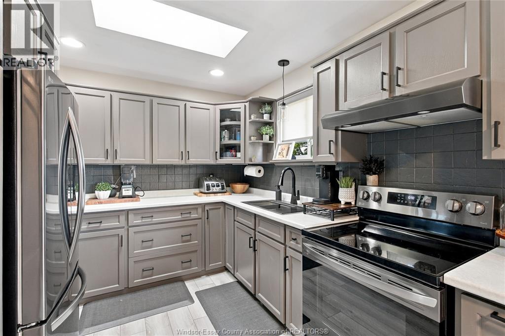
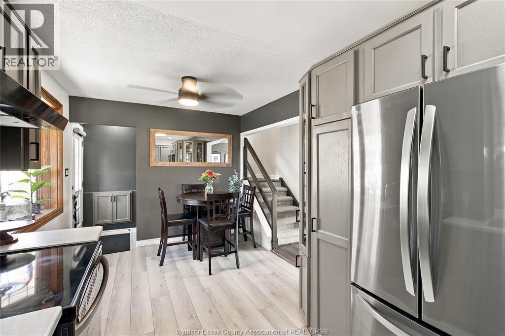
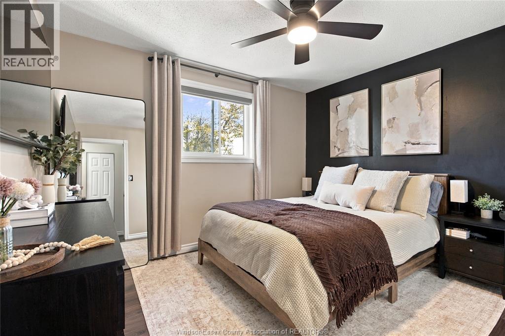
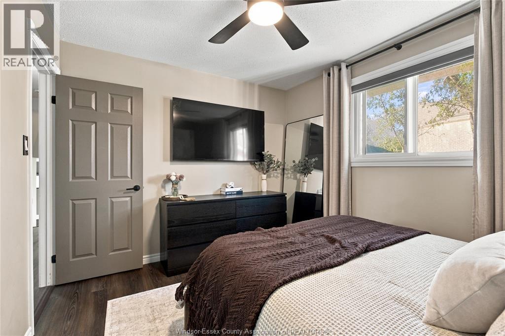
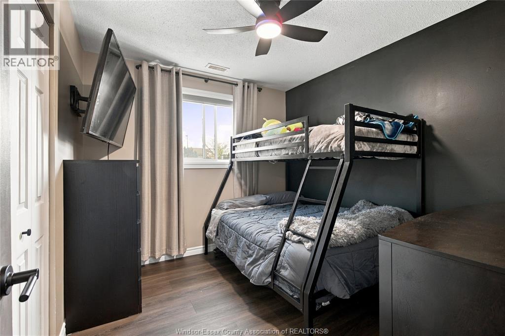
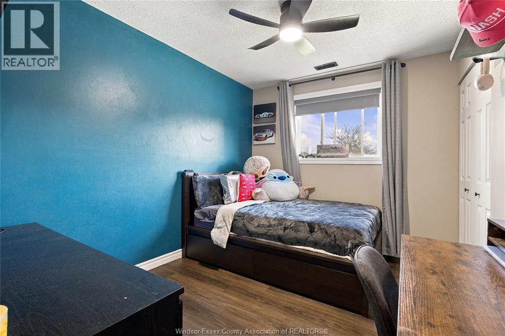
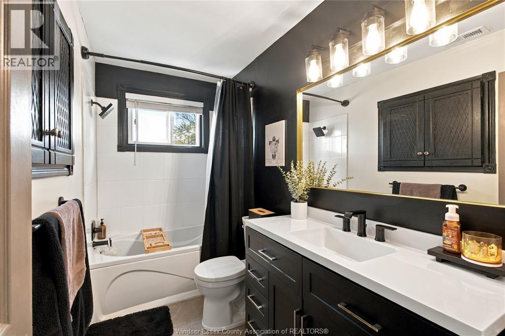
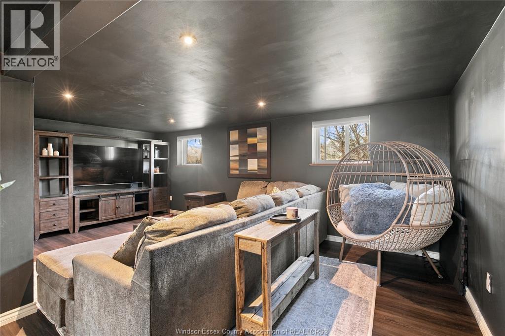
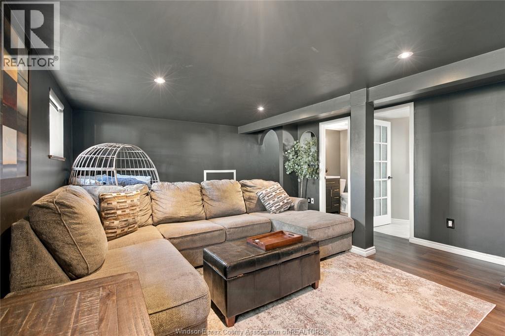
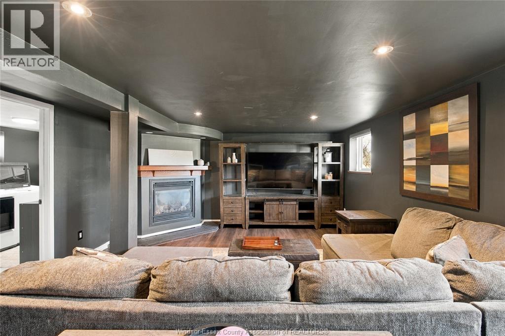
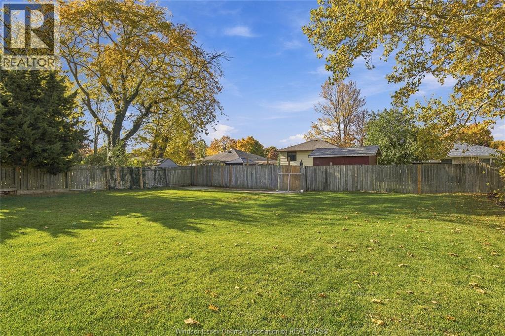
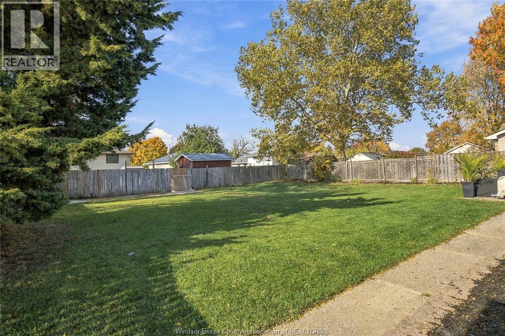
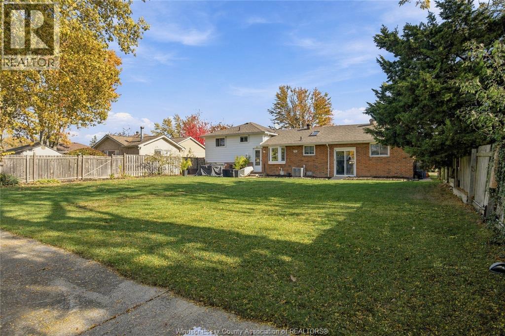
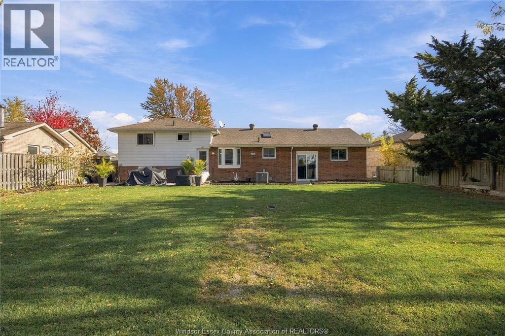
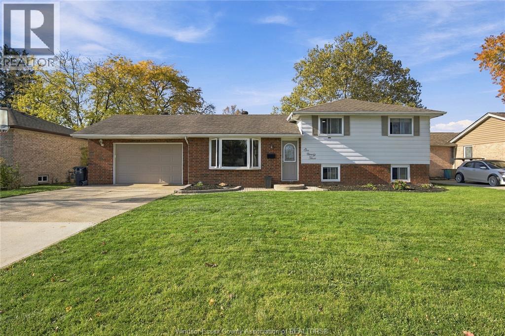
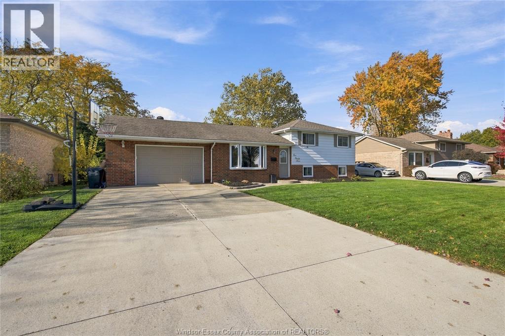
EXTREMELY WELL CARED FOR MULTI-LEVEL SIDE SPLIT. THIS TASTEFULLY REFRESHED HOME DELIVERS IMPRESSIVE SPACE AND LIGHT THROUGHOUT. FEATURING 3 SPACIOUS UPPER-LEVEL BEDROOMS, 2 FULL BATHS. THE INVITING LOVER LEVEL FAMILY ROOM IS HIGHLIGHTED BY A COZY GAS FIREPLACE, PERFECT FOR RELAXING OR ENTERTAINING. ENJOY THE CONVENIENT OVER SIZE ATT. GARAGE. STEP OUTSIDE TO THE LARGE 70.31'X120.51'- FULLY FENCED REAR YARD, OFFERING PLENTY OF SPACE FOR KIDS, PETS & OUTDOOR LIVING. (id:58402)
Open House
This property has open houses!
1:00 pm
Ends at:3:00 pm
EXTREMELY WELL CARED FOR MULTI-LEVEL SIDE SPLIT. THIS TASTEFULLY REFRESHED HOME DELIVERS IMPRESSIVE SPACE AND LIGHT THROUGHOUT. FEATURING 3 SPACIOUS UPPER-LEVEL BEDROOMS, 2 FULL BATHS. THE INVITING LO
Property Details
| MLS® Number | 26027211 |
| Property Type | Single Family |
| Features | Double Width Or More Driveway, Concrete Driveway |
Building
| Bathroom Total | 2 |
| Bedrooms Above Ground | 3 |
| Bedrooms Total | 3 |
| Appliances | Dishwasher |
| Architectural Style | 3 Level |
| Constructed Date | 1974 |
| Construction Style Attachment | Detached |
| Construction Style Split Level | Sidesplit |
| Cooling Type | Central Air Conditioning |
| Exterior Finish | Aluminum/vinyl, Brick |
| Fireplace Fuel | Gas |
| Fireplace Present | Yes |
| Fireplace Type | Direct Vent |
| Flooring Type | Ceramic/porcelain, Laminate |
| Foundation Type | Block |
| Heating Fuel | Natural Gas |
| Heating Type | Forced Air |
| Type | House |
Parking
| Attached Garage | |
| Garage |
Land
| Acreage | No |
| Fence Type | Fence |
| Size Irregular | 70.31 X 120.51 Ft |
| Size Total Text | 70.31 X 120.51 Ft |
| Zoning Description | Res |
Rooms
| Level | Type | Length | Width | Dimensions |
|---|---|---|---|---|
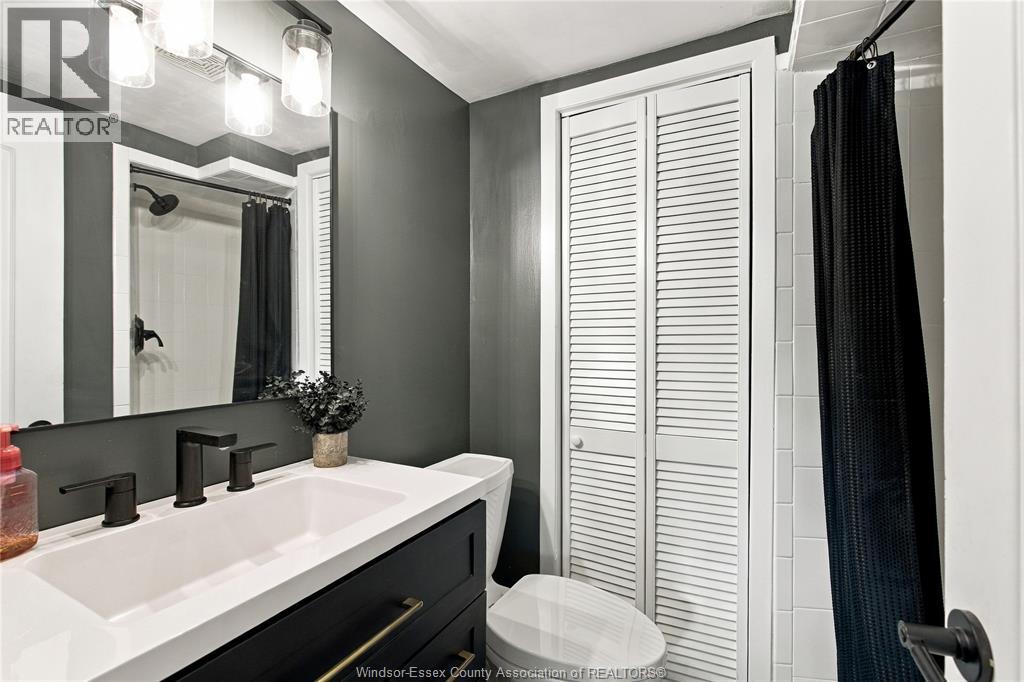
| Second Level | 4pc Bathroom | Measurements not available | ||
| Second Level | Bedroom | Measurements not available | ||
| Second Level | Bedroom | Measurements not available | ||
| Second Level | Primary Bedroom | Measurements not available | ||
| Third Level | 3pc Bathroom | Measurements not available | ||
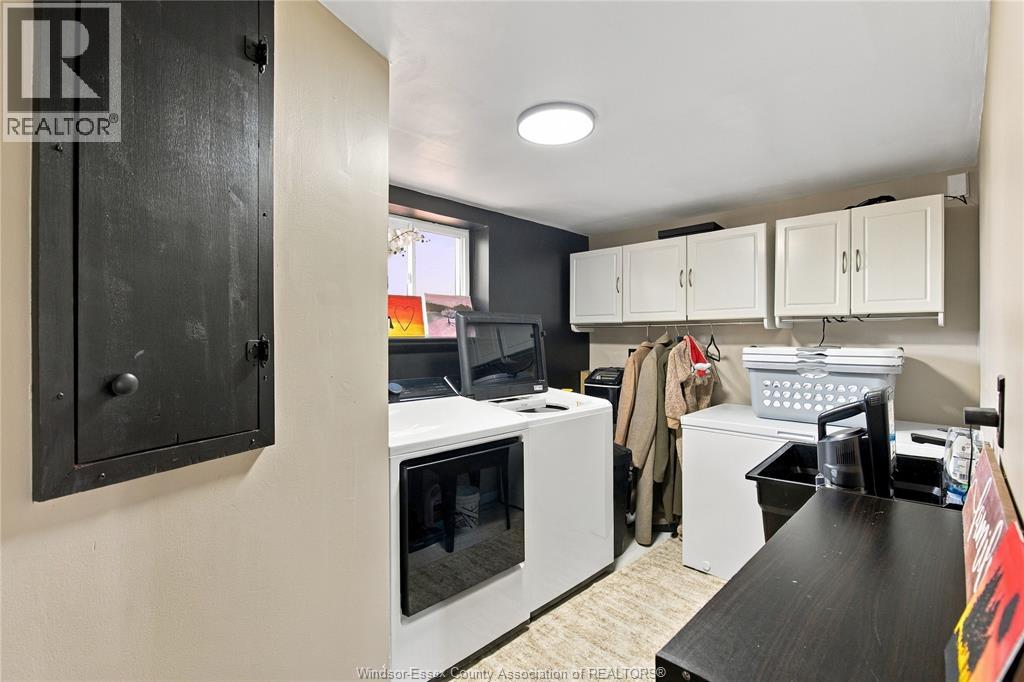
| Lower Level | Laundry Room | Measurements not available | ||
| Lower Level | Family Room/fireplace | Measurements not available | ||
| Main Level | Kitchen | Measurements not available | ||
| Main Level | Eating Area | Measurements not available | ||
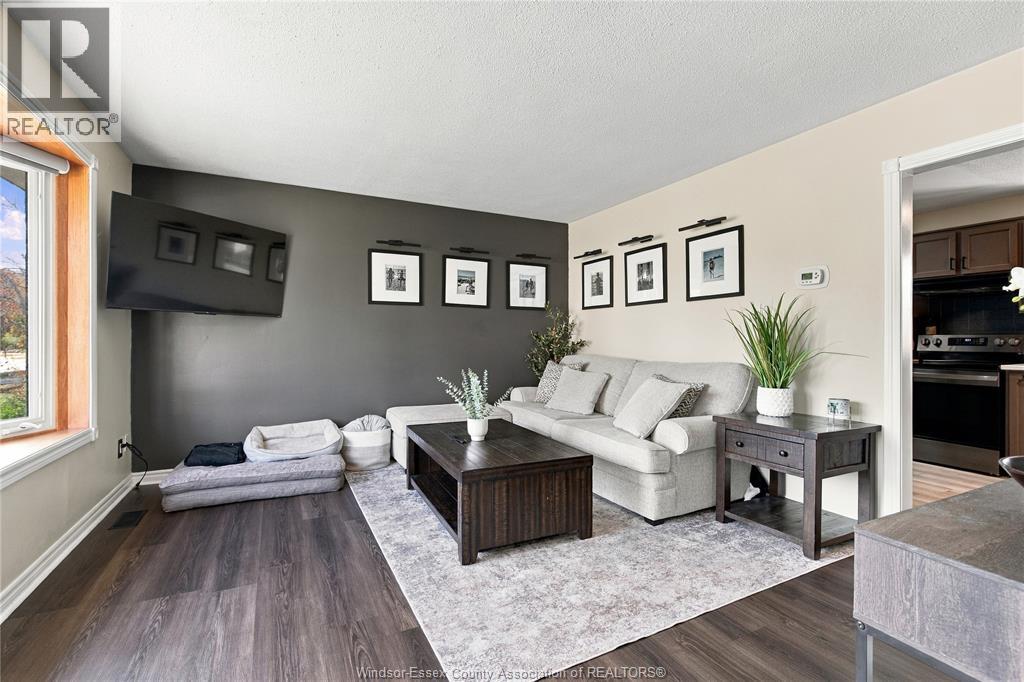
| Main Level | Living Room | Measurements not available | ||
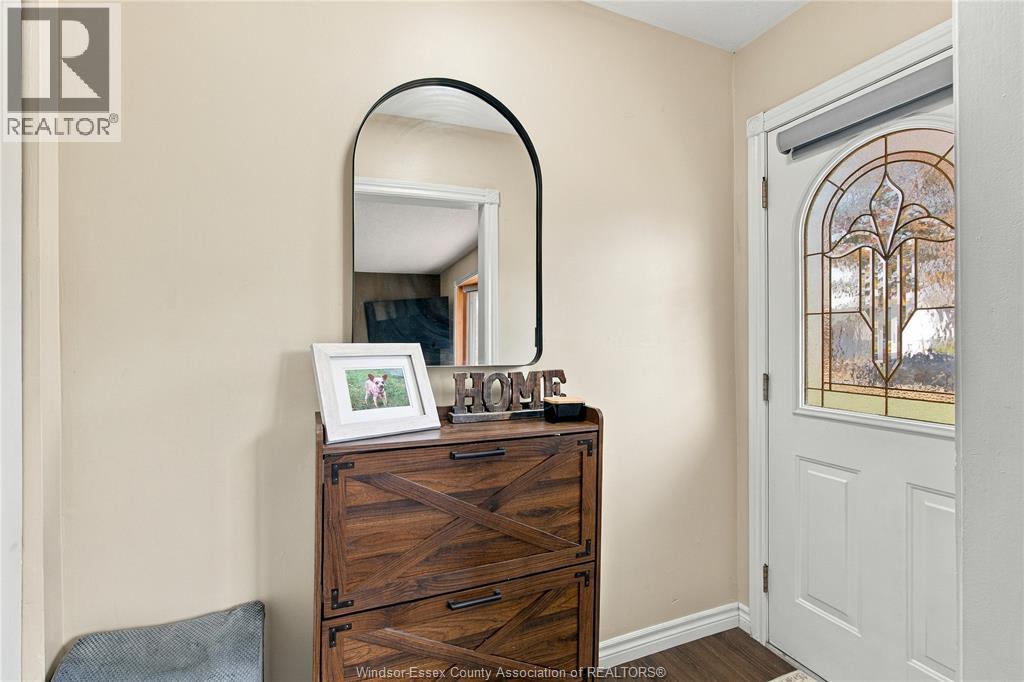
| Main Level | Foyer | Measurements not available |
https://www.realtor.ca/real-estate/30483486/193-pacific-avenue-amherstburg

Sales Person
(519) 987-4405
www.youtube.com/embed/z48sl1ndCg4
www.youtube.com/embed/t15MGq19smU

535 Sandwich St. South
Amherstburg, Ontario N9V 3G7
(519) 736-4734

535 Sandwich St. South
Amherstburg, Ontario N9V 3G7
(519) 736-4734
Contact Us
Contact us for more information

The trademarks REALTOR®, REALTORS®, and the REALTOR® logo are controlled by The Canadian Real Estate Association (CREA) and identify real estate professionals who are members of CREA. The trademarks MLS®, Multiple Listing Service® and the associated logos are owned by The Canadian Real Estate Association (CREA) and identify the quality of services provided by real estate professionals who are members of CREA. The trademark DDF® is owned by The Canadian Real Estate Association (CREA) and identifies CREA's Data Distribution Facility (DDF®)
November 05 2026 06:26:28
Windsor-Essex County Association of REALTORS®
Bob Pedler Real Estate Limited