
104 Jones Street Essex, Ontario N8M 0B2

$639,900
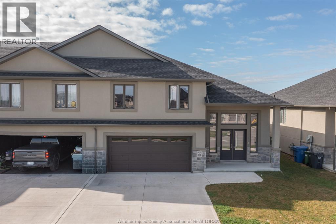
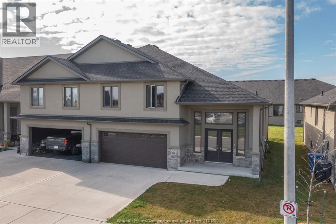
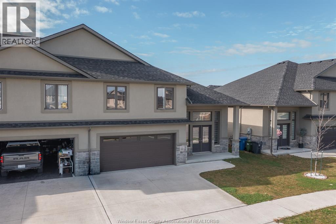
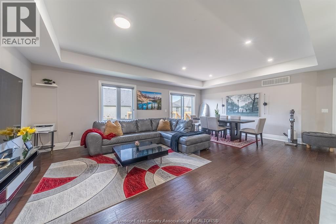
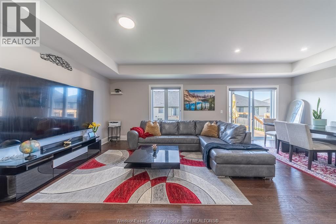
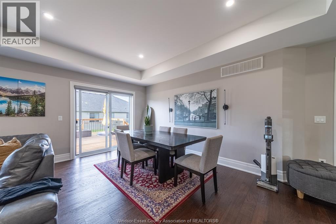
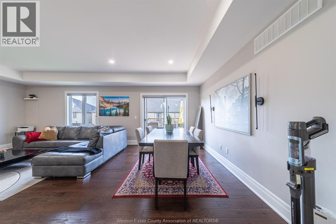
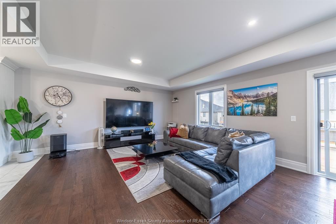
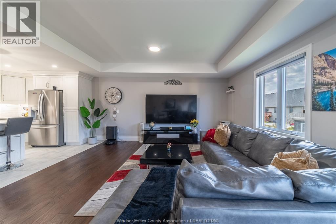
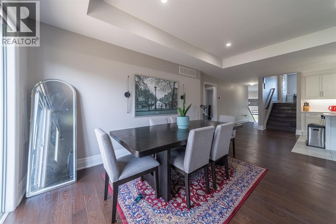
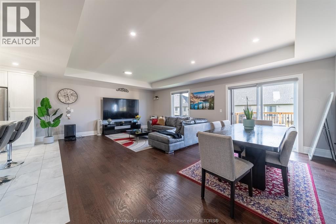
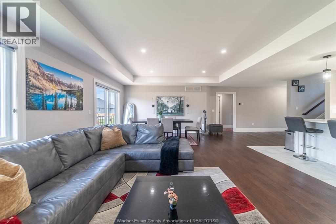
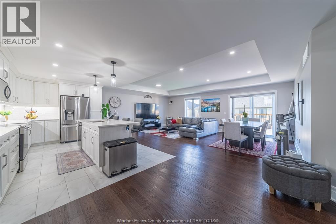
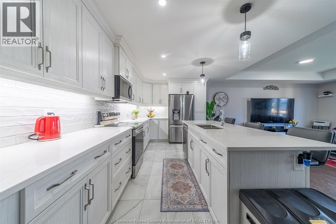
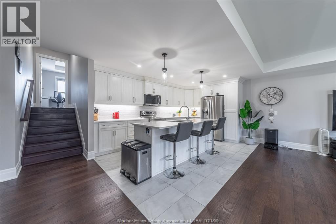
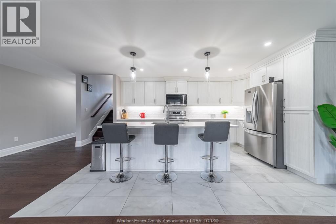
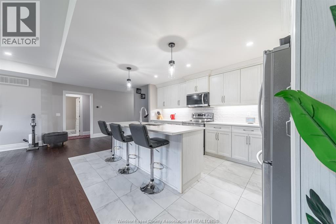
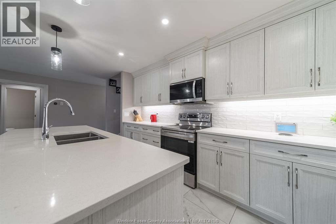
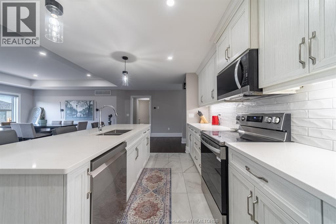
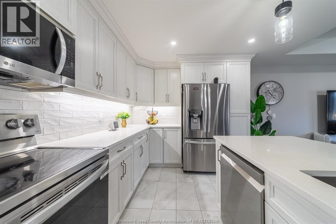
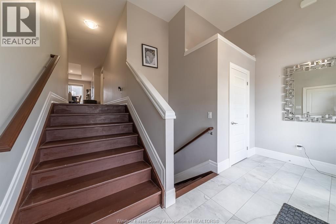
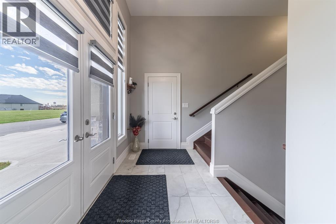
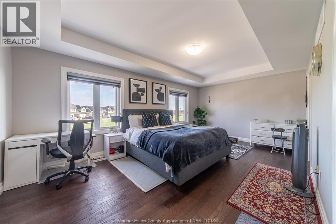
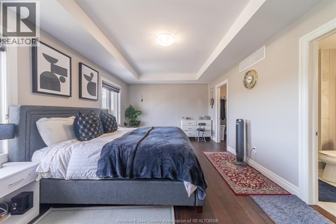
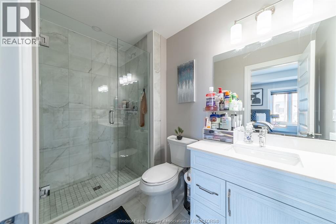
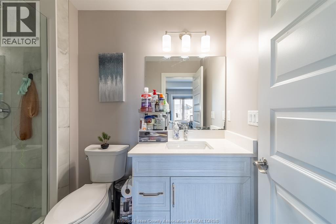
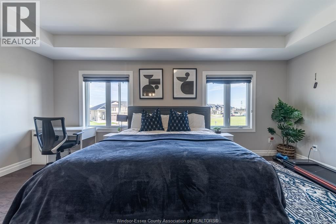
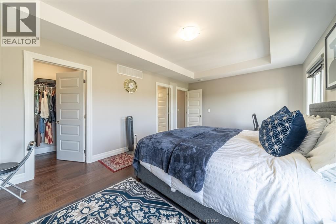
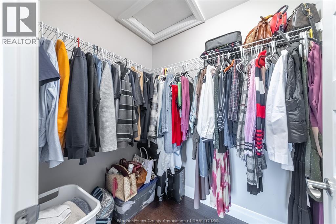
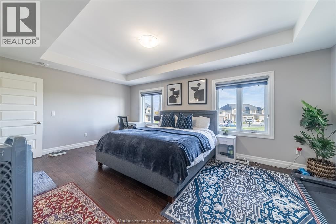
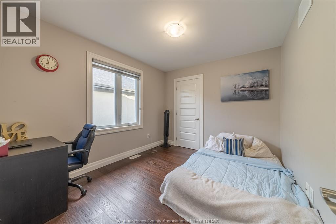
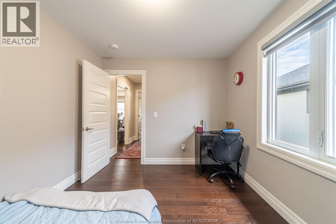
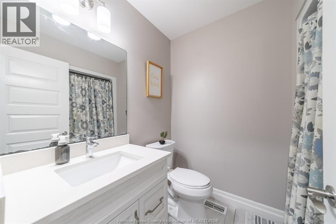
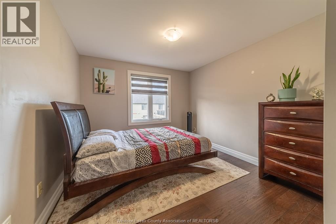
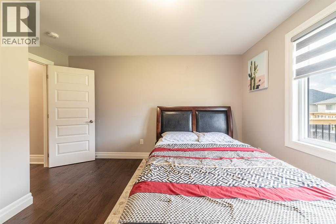
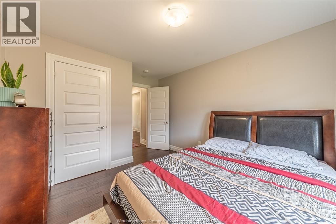
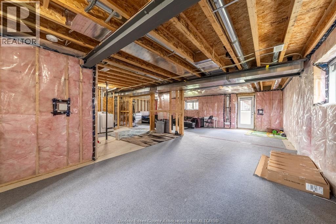
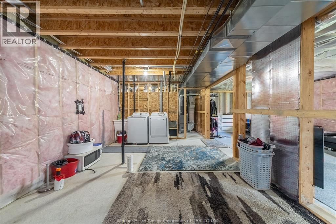
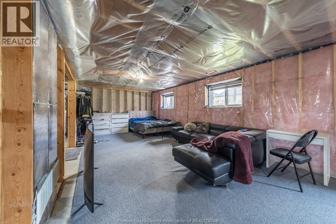
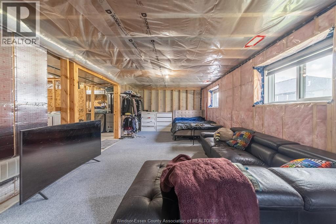
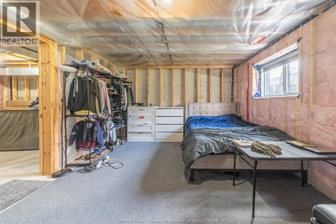
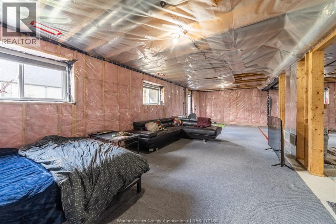
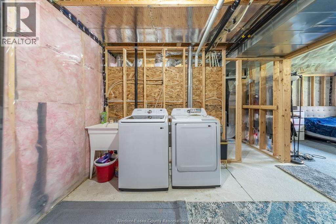
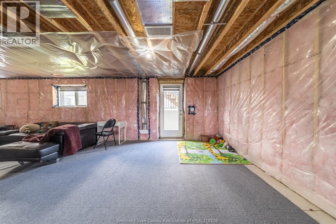
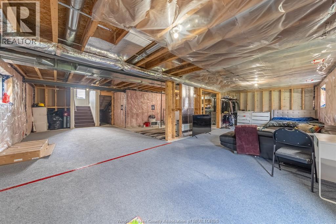
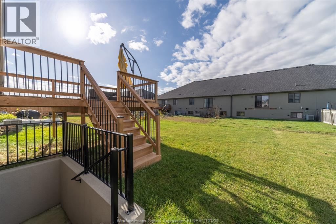
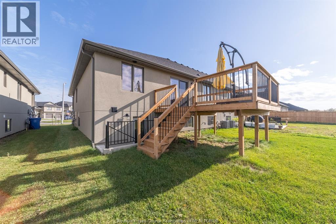
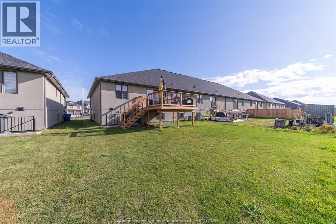
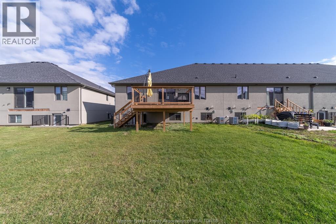
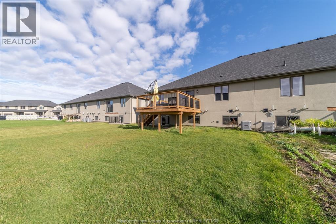
Semi-detached raised ranch with bonus room in Essex, Ontario, facing a park with no front neighbours. This 3-bedroom, 2-bathroom home offers about 1,600 sq ft of open-concept living, a double garage with inside entry, and a basement with a grade entrance, ready for your finishing ideas. The kitchen has quartz counters, crown moulding, under-cabinet lighting and a tile backsplash, and it flows into the dining and living areas with wide-plank hardwood and porcelain tile. The primary suite has a tray ceiling, a walk-in closet and an ensuite with a glass euro shower. Central air, HRV and a tankless gas water heater keep it efficient and comfortable. The paved double-wide driveway, landscaped lot, nearby playground, walking trails and shopping make it easy to live in, and Windsor is minutes away. A great fit for first-time buyers, growing families or downsizers who want newer construction in Windsor-Essex. (id:58402)
Property Details
| MLS® Number | 26027179 |
| Property Type | Single Family |
| Features | Double Width Or More Driveway, Front Driveway |
Building
| Bathroom Total | 2 |
| Bedrooms Above Ground | 3 |
| Bedrooms Total | 3 |
| Appliances | Dishwasher, Dryer, Microwave, Stove, Washer |
| Architectural Style | Raised Ranch W/ Bonus Room |
| Constructed Date | 2023 |
| Construction Style Attachment | Semi-detached |
| Cooling Type | Central Air Conditioning |
| Exterior Finish | Aluminum/vinyl, Stone, Concrete/stucco |
| Flooring Type | Ceramic/porcelain, Hardwood |
| Foundation Type | Concrete |
| Heating Fuel | Natural Gas |
| Heating Type | Forced Air, Furnace, Heat Recovery Ventilation (hrv) |
| Size Interior | 1,600 Sqft |
| Total Finished Area | 1600 Sqft |
| Type | House |
Parking
| Attached Garage | |
| Garage | |
| Inside Entry |
Land
| Acreage | No |
| Size Irregular | 40.75 X 107.55 Ft |
| Size Total Text | 40.75 X 107.55 Ft |
| Zoning Description | Fp M1 |
Rooms
| Level | Type | Length | Width | Dimensions |
|---|---|---|---|---|
| Lower Level | Utility Room | Measurements not available | ||
| Main Level | Living Room/dining Room | Measurements not available | ||
| Main Level | Kitchen | Measurements not available | ||
| Main Level | 4pc Ensuite Bath | Measurements not available | ||
| Main Level | 3pc Ensuite Bath | Measurements not available | ||
| Main Level | Bedroom | Measurements not available | ||
| Main Level | Bedroom | Measurements not available | ||
| Main Level | Primary Bedroom | Measurements not available |
https://www.realtor.ca/real-estate/30487489/104-jones-street-essex

Broker of Record
(519) 979-9949
12105 Tecumseh Road East
Windsor, Ontario N8N 1M2
(519) 979-9949
(519) 979-4774
www.teamgoran.com/

Sales Person
(226) 774-1695
12105 Tecumseh Road East
Windsor, Ontario N8N 1M2
(519) 979-9949
(519) 979-4774
www.teamgoran.com/
Contact Us
Contact us for more information

The trademarks REALTOR®, REALTORS®, and the REALTOR® logo are controlled by The Canadian Real Estate Association (CREA) and identify real estate professionals who are members of CREA. The trademarks MLS®, Multiple Listing Service® and the associated logos are owned by The Canadian Real Estate Association (CREA) and identify the quality of services provided by real estate professionals who are members of CREA. The trademark DDF® is owned by The Canadian Real Estate Association (CREA) and identifies CREA's Data Distribution Facility (DDF®)
November 06 2026 04:57:06
Windsor-Essex County Association of REALTORS®
RE/MAX Care Realty