
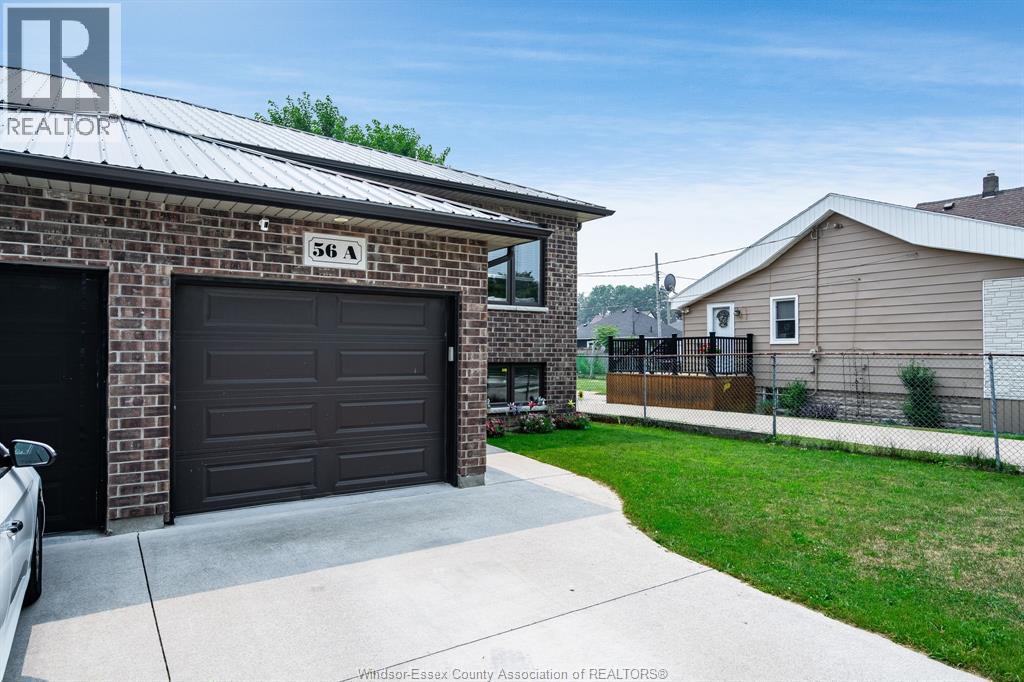
56 Mill Street East Unit# A Leamington, Ontario N8H 1S1

$429,999
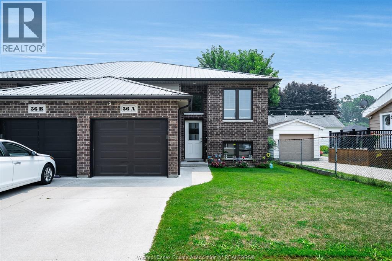
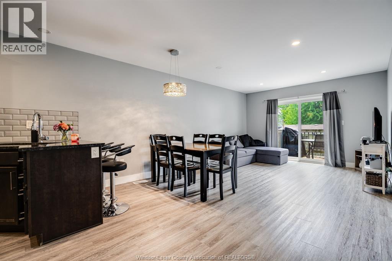
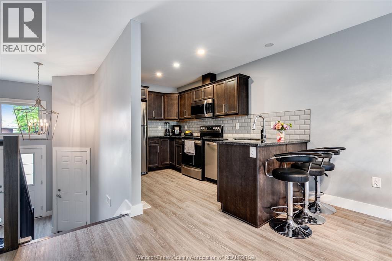
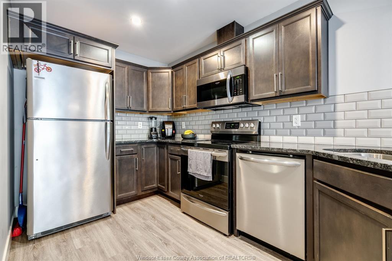
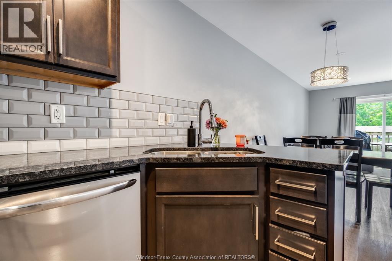
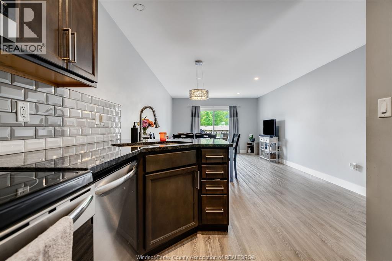
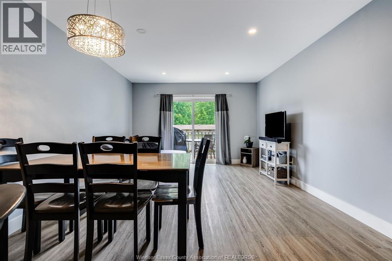
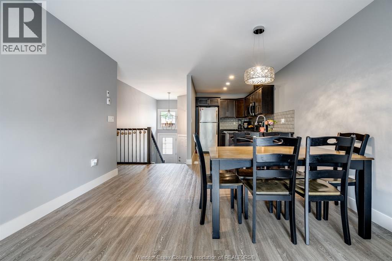
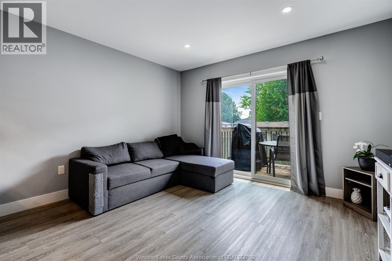
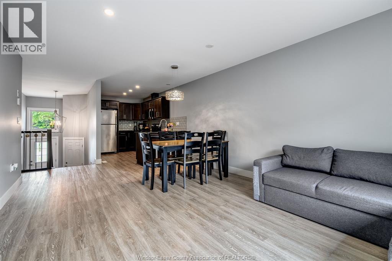
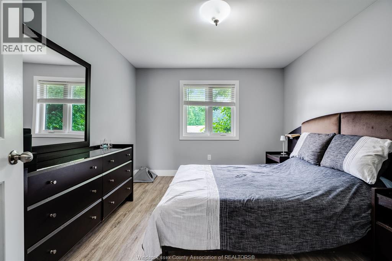
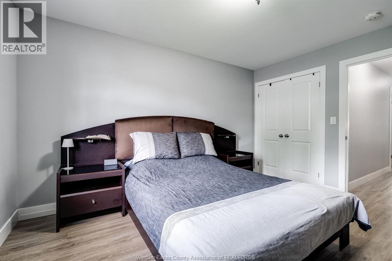
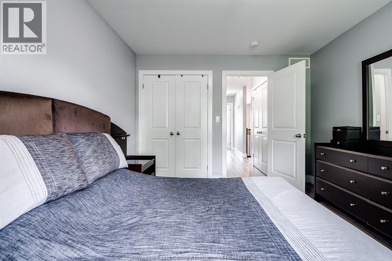
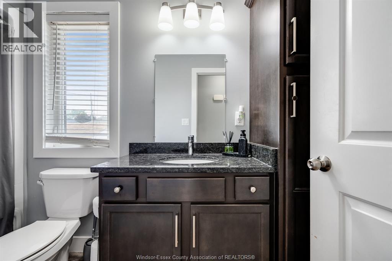
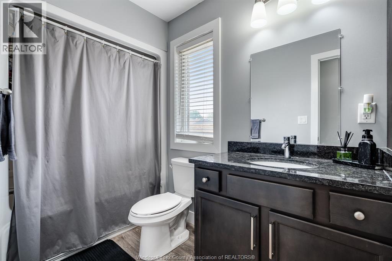
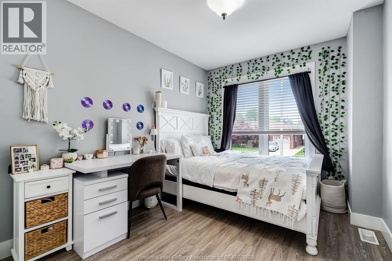
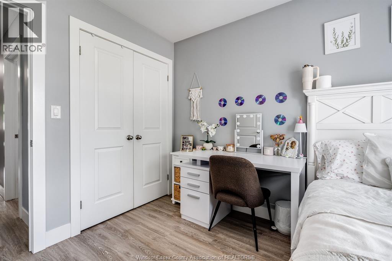
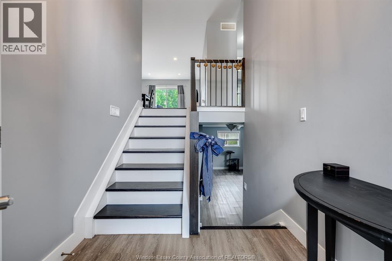
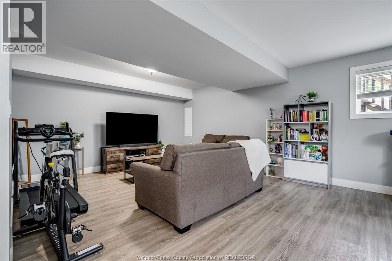
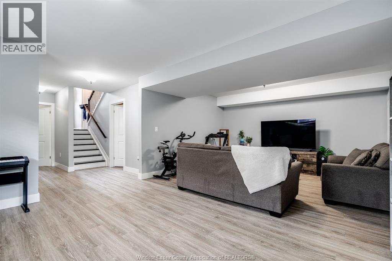
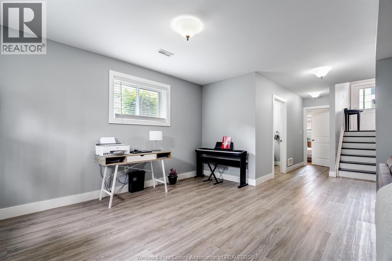
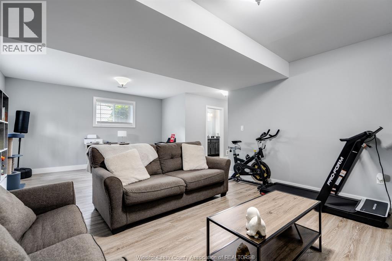
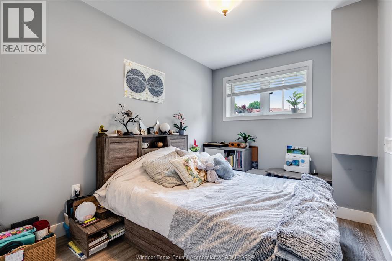
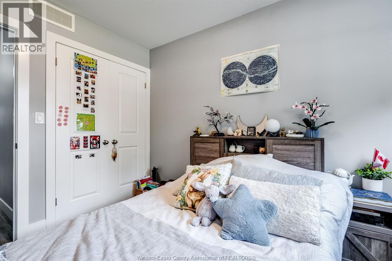
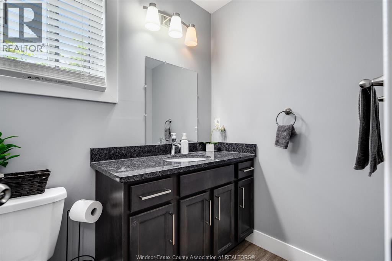
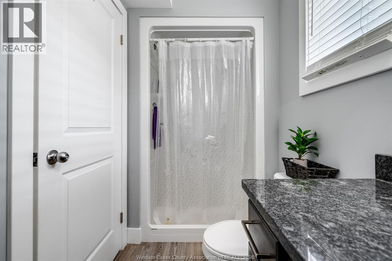
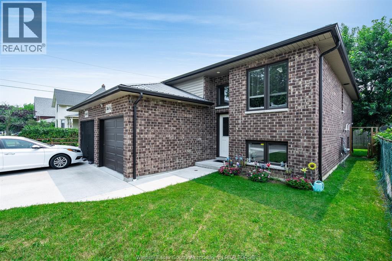
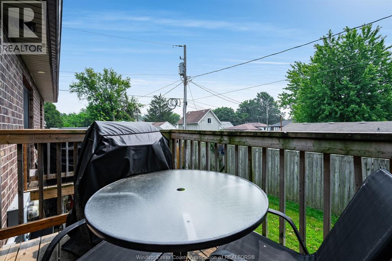
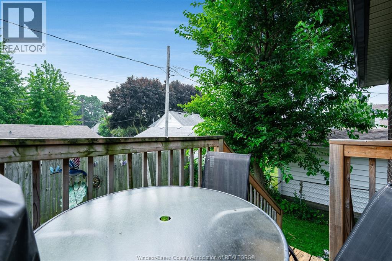
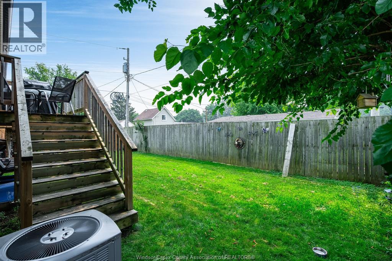
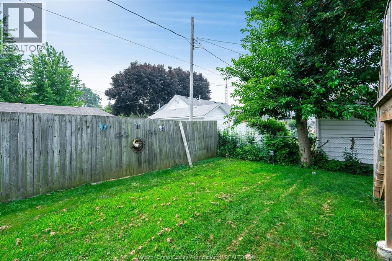
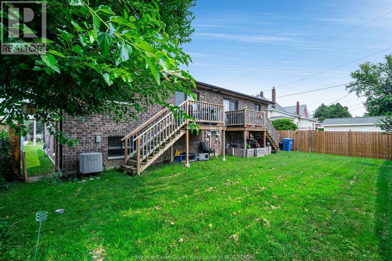
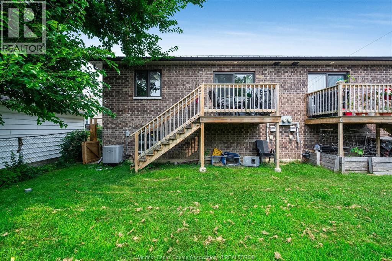
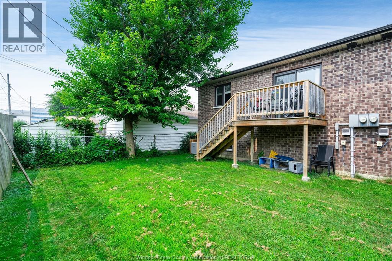
Welcome to this beautifully finished semi-detached raised ranch in the heart of Leamington! Offering exceptional value, this inviting home is perfect for first-time buyers. Thoughtfully constructed with a solid concrete dividing wall extending from the ground to roof, providing enhanced privacy and sound separation for a detached-home feel. Step inside to a bright, open living and dining area flowing into a stunning kitchen with quartz countertops and modern finishes. The main floor features 2 bedrooms and a full bathroom. The finished lower level offers a spacious family room with large windows bringing plenty of natural light, a 3rd bedroom and a 2nd full bathroom. Enjoy your private patio and the convenience of an attached garage. Combining quality construction, modern comfort and exceptional value, this is a wonderful place to call home! (id:58402)
Property Details
| MLS® Number | 26027379 |
| Property Type | Single Family |
| Features | Concrete Driveway, Finished Driveway, Mutual Driveway |
Building
| Bathroom Total | 2 |
| Bedrooms Above Ground | 2 |
| Bedrooms Below Ground | 1 |
| Bedrooms Total | 3 |
| Appliances | Dishwasher, Microwave Range Hood Combo, Refrigerator, Stove |
| Architectural Style | Raised Ranch |
| Constructed Date | 2019 |
| Construction Style Attachment | Semi-detached |
| Cooling Type | Central Air Conditioning |
| Exterior Finish | Brick |
| Flooring Type | Ceramic/porcelain, Laminate |
| Foundation Type | Concrete |
| Heating Fuel | Natural Gas |
| Heating Type | Forced Air, Furnace |
| Type | House |
Parking
| Garage |
Land
| Acreage | No |
| Fence Type | Fence |
| Size Irregular | 54.86 X / 0.069 Ac |
| Size Total Text | 54.86 X / 0.069 Ac|0-0.25 Acre |
| Zoning Description | R2 |
Rooms
| Level | Type | Length | Width | Dimensions |
|---|---|---|---|---|
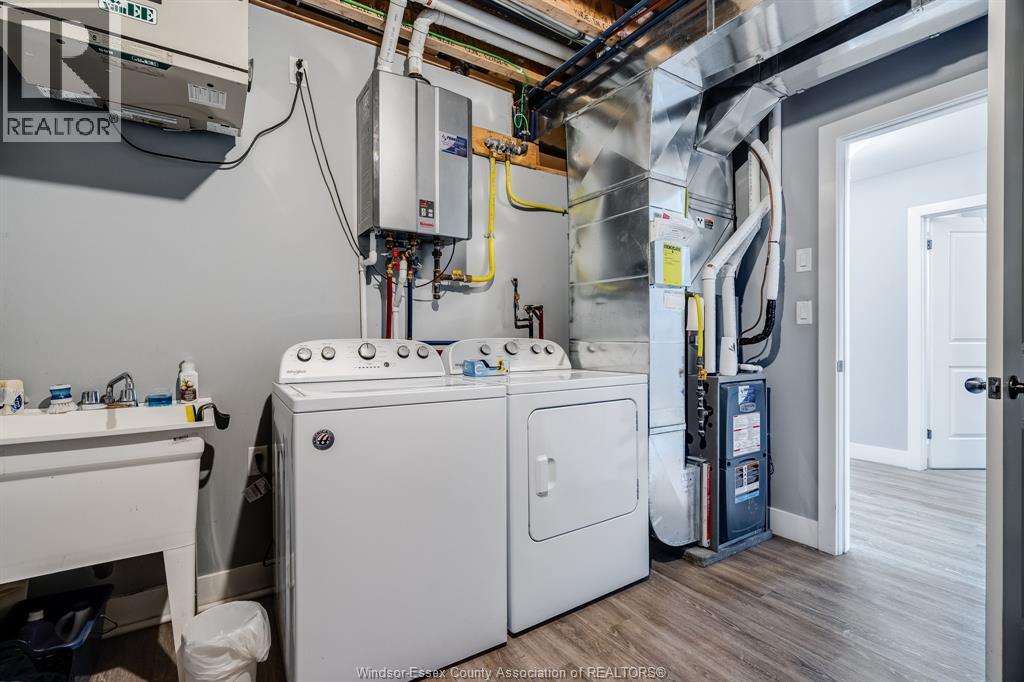
| Lower Level | Utility Room | Measurements not available | ||
| Lower Level | Laundry Room | Measurements not available | ||
| Lower Level | 3pc Bathroom | Measurements not available | ||
| Lower Level | Bedroom | Measurements not available | ||
| Lower Level | Living Room | Measurements not available | ||
| Main Level | Balcony | Measurements not available | ||
| Main Level | 3pc Bathroom | Measurements not available | ||
| Main Level | Bedroom | Measurements not available | ||
| Main Level | Bedroom | Measurements not available | ||
| Main Level | Living Room | Measurements not available | ||
| Main Level | Kitchen | Measurements not available | ||
| Main Level | Dining Room | Measurements not available |
https://www.realtor.ca/real-estate/30489300/56-mill-street-east-unit-a-leamington

Sales Person
(519) 560-0258

12 Main Street West
Kingsville, Ontario N9Y 1H1
(519) 915-0222
(519) 733-6870
c21localhometeam.ca/
Contact Us
Contact us for more information

The trademarks REALTOR®, REALTORS®, and the REALTOR® logo are controlled by The Canadian Real Estate Association (CREA) and identify real estate professionals who are members of CREA. The trademarks MLS®, Multiple Listing Service® and the associated logos are owned by The Canadian Real Estate Association (CREA) and identify the quality of services provided by real estate professionals who are members of CREA. The trademark DDF® is owned by The Canadian Real Estate Association (CREA) and identifies CREA's Data Distribution Facility (DDF®)
November 06 2026 08:26:49
Windsor-Essex County Association of REALTORS®
Century 21 Local Home Team Realty Inc.