
1905 Norfolk Street Windsor, Ontario N9E 1H6

$589,900
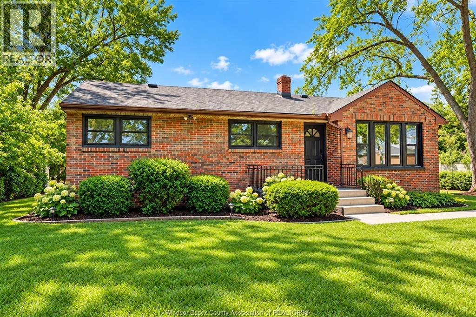
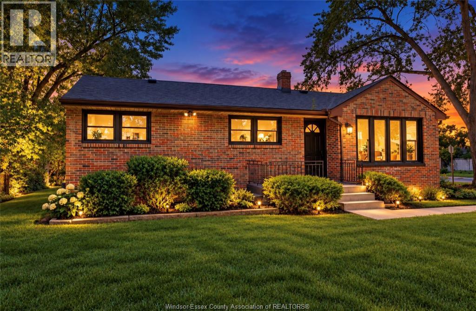
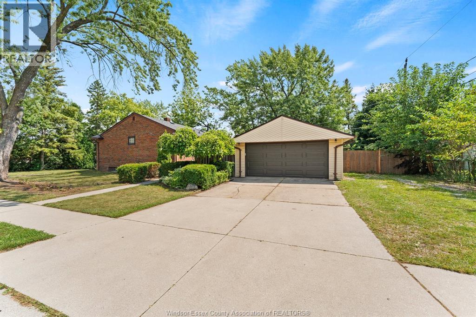
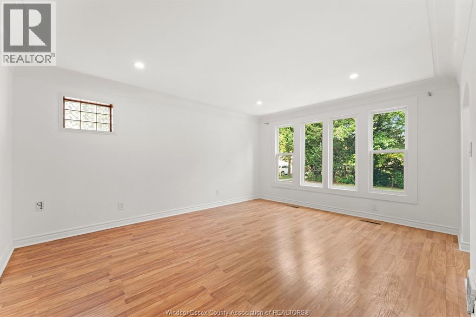
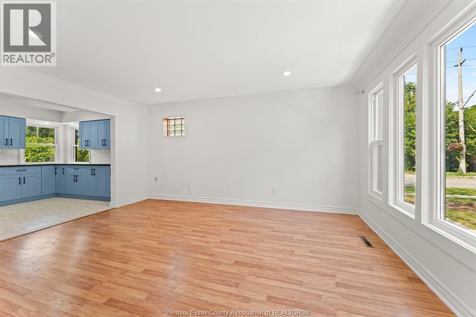
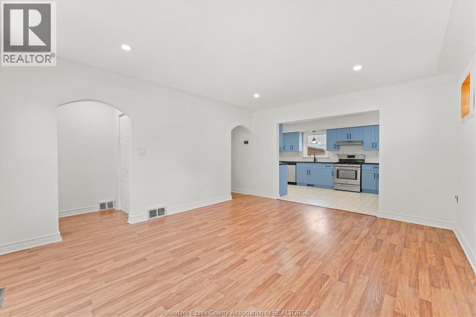
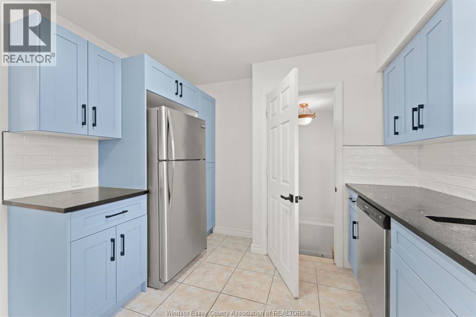
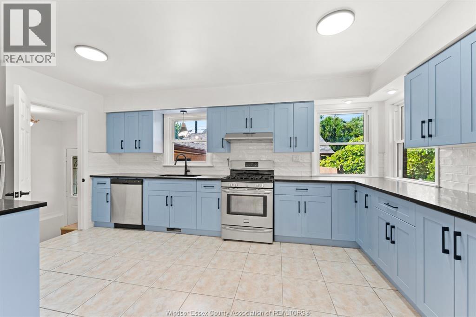
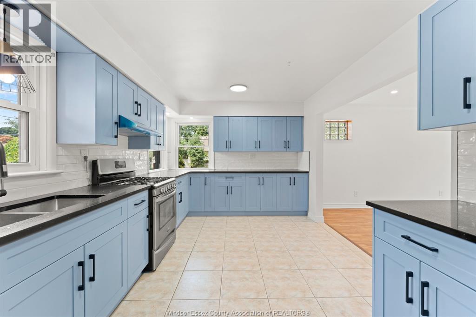
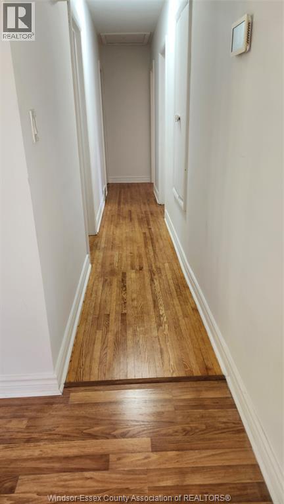
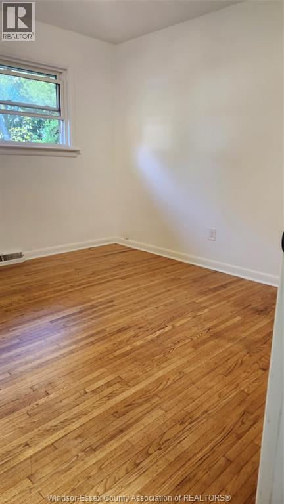
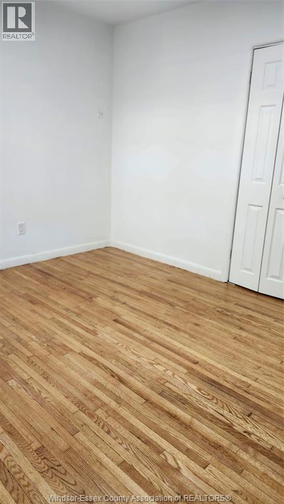
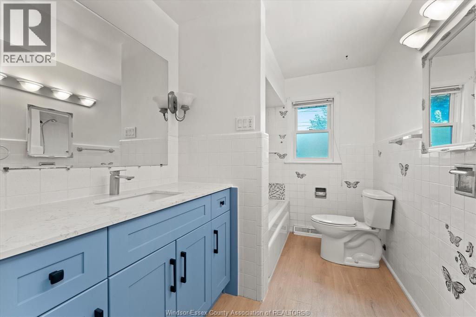
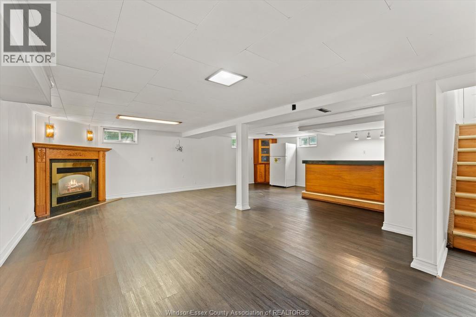
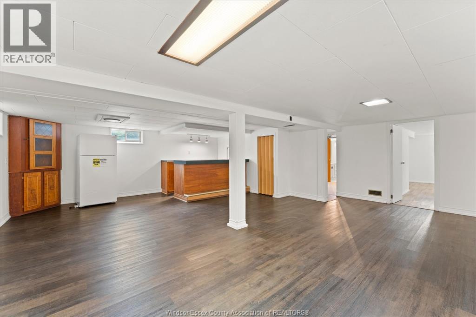
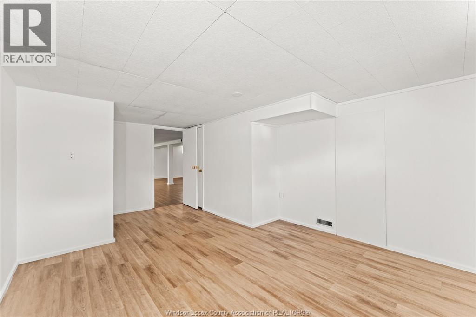
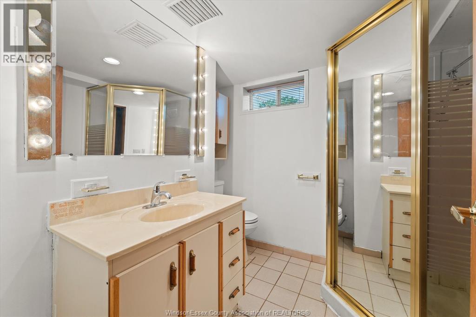
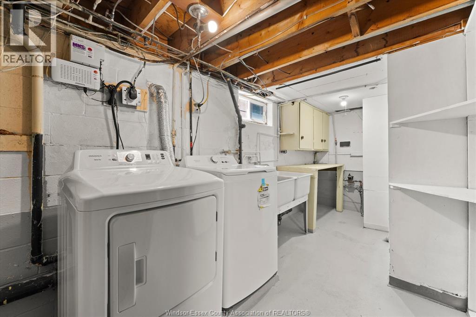
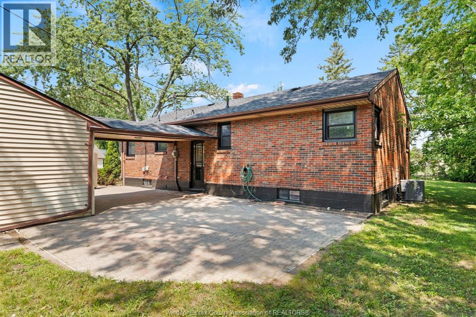
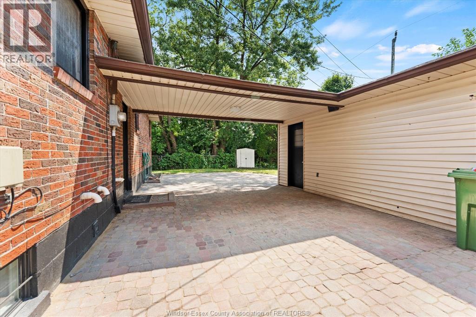
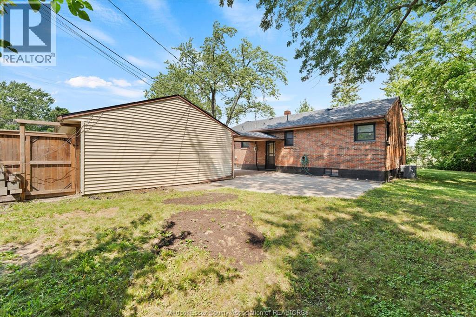
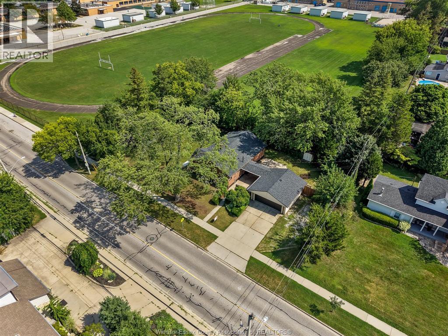
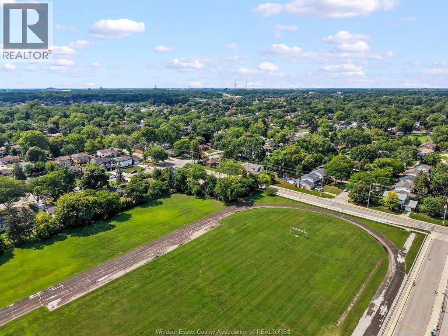
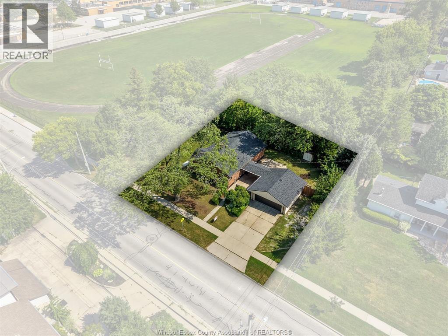
South Windsor Brick Ranch on an Oversized Lot — Major 2026 Updates! Discover exceptional space and versatility at 1905 Norfolk Street. Set on an impressive approximately 80 × 147 ft lot, this detached brick ranch offers 3+1 bedrooms, 2 full bathrooms, a double detached garage and a beautiful treed backyard. Inside, enjoy a bright, spacious living and dining area and a brand-new 2026 kitchen with stylish blue cabinetry, generous counter space and plenty of natural light. Every bedroom features hardwood floors, adding warmth and timeless appeal throughout the home. The finished lower level offers a large recreation room, gas fireplace, bar, additional bedroom, full bathroom and abundant storage. Major 2026 improvements include a new roof, living room windows, basement waterproofing and fresh paint, with recent flooring repairs also completed. Outside, the expansive yard and paved patio offer plenty of room to relax and entertain. Conveniently located near Glenwood Public School, Vincent Massey Secondary School, St. Clair College, shopping and amenities. A spacious South Windsor property with substantial recent upgrades and room to make it your own. Book your private showing! (id:58402)
Open House
This property has open houses!
1:00 pm
Ends at:3:00 pm
Property Details
| MLS® Number | 26026600 |
| Property Type | Single Family |
| Features | Concrete Driveway, Finished Driveway, Front Driveway |
Building
| Bathroom Total | 2 |
| Bedrooms Above Ground | 3 |
| Bedrooms Below Ground | 1 |
| Bedrooms Total | 4 |
| Appliances | Dishwasher, Dryer, Stove, Washer, Two Refrigerators |
| Architectural Style | Bungalow, Ranch |
| Construction Style Attachment | Detached |
| Exterior Finish | Brick |
| Fireplace Fuel | Electric |
| Fireplace Present | Yes |
| Fireplace Type | Direct Vent |
| Flooring Type | Ceramic/porcelain, Hardwood, Laminate |
| Foundation Type | Block |
| Heating Fuel | Natural Gas |
| Heating Type | Forced Air |
| Stories Total | 1 |
| Type | House |
Parking
| Detached Garage | |
| Garage |
Land
| Acreage | No |
| Fence Type | Fence |
| Landscape Features | Landscaped |
| Size Irregular | 147 X 80.30 Ft |
| Size Total Text | 147 X 80.30 Ft |
| Zoning Description | Res |
Rooms
| Level | Type | Length | Width | Dimensions |
|---|---|---|---|---|
| Lower Level | 3pc Bathroom | 200 x 180 | ||
| Lower Level | Laundry Room | Measurements not available | ||
| Lower Level | Family Room/fireplace | 675 x 726 | ||
| Lower Level | Bedroom | 346 x 520 | ||
| Lower Level | Storage | Measurements not available | ||
| Main Level | 4pc Bathroom | 146 x 190 | ||
| Main Level | Bedroom | 300 x 363 | ||
| Main Level | Bedroom | 363 x 360 | ||
| Main Level | Bedroom | 306 x 316 | ||
| Main Level | Kitchen | 540 x 300 | ||
| Main Level | Living Room/dining Room | 480 x 397 |
https://www.realtor.ca/real-estate/30456103/1905-norfolk-street-windsor


13158 Tecumseh Road East
Tecumseh, Ontario N8N 3T6
(519) 735-7222
(519) 735-7822
Contact Us
Contact us for more information

The trademarks REALTOR®, REALTORS®, and the REALTOR® logo are controlled by The Canadian Real Estate Association (CREA) and identify real estate professionals who are members of CREA. The trademarks MLS®, Multiple Listing Service® and the associated logos are owned by The Canadian Real Estate Association (CREA) and identify the quality of services provided by real estate professionals who are members of CREA. The trademark DDF® is owned by The Canadian Real Estate Association (CREA) and identifies CREA's Data Distribution Facility (DDF®)
November 06 2026 07:13:52
Windsor-Essex County Association of REALTORS®
Royal LePage Binder Real Estate