
22 Emily Avenue Kingsville, Ontario N9Y 0C8

$2,195,000
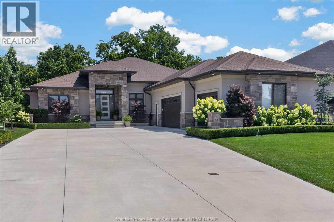
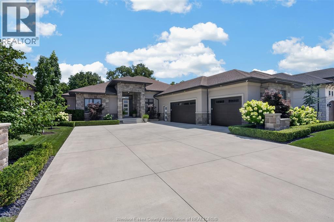
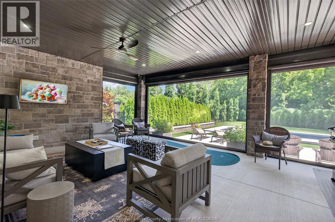
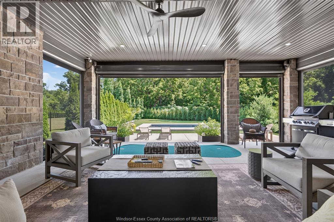
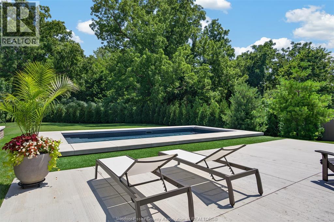
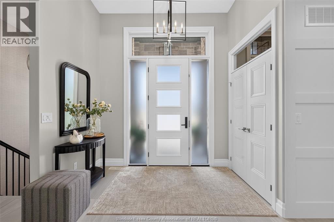
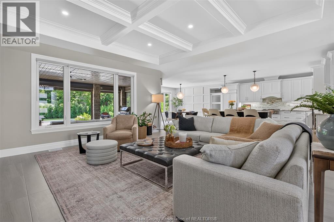
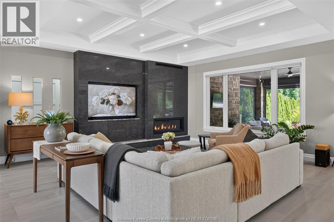
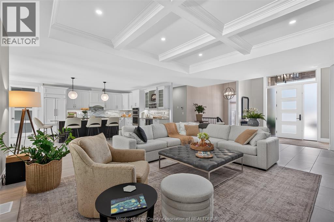
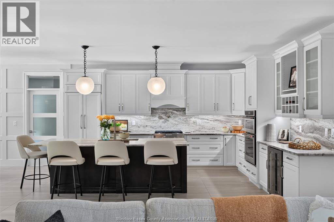
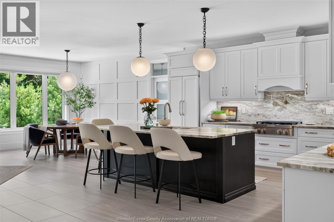
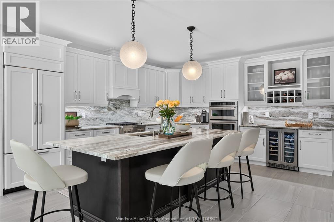
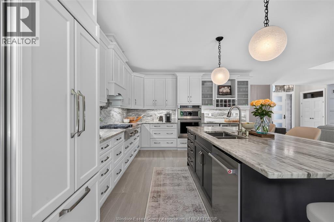
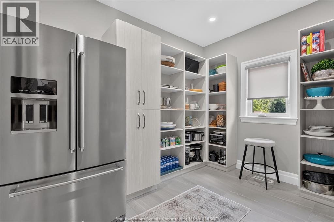
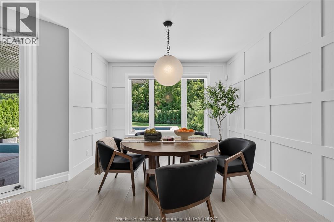
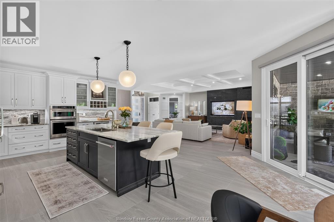
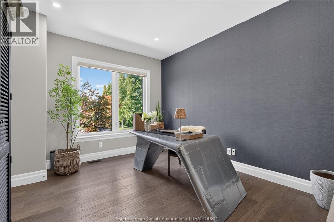
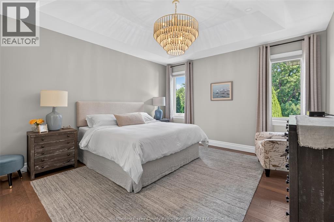
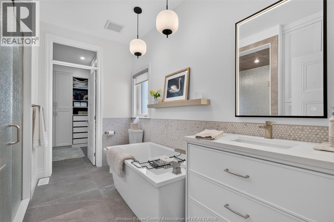
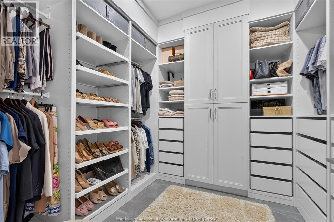
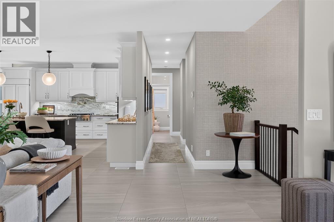
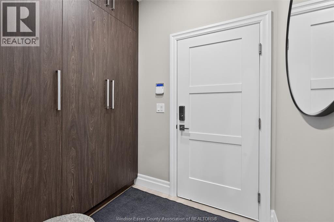
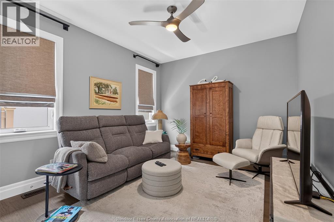
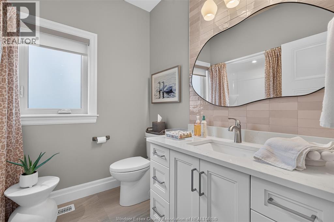
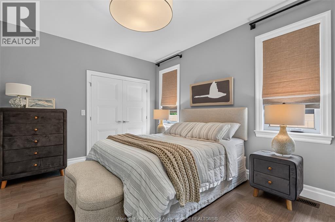
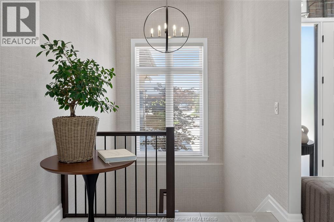
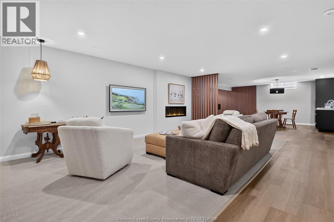
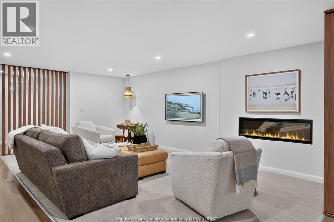
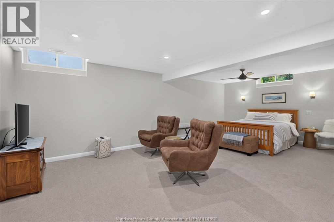
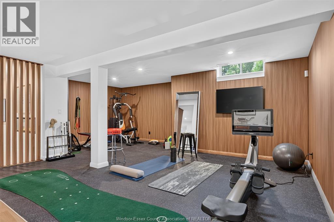
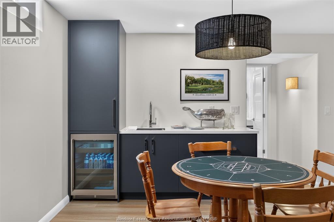
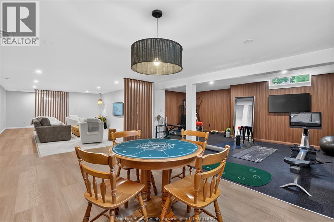
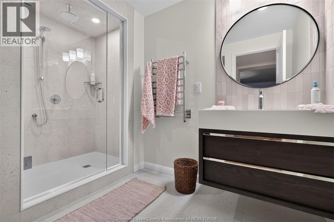

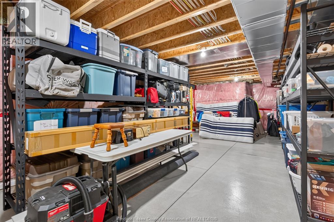
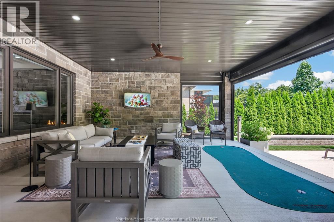
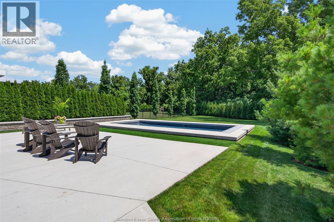
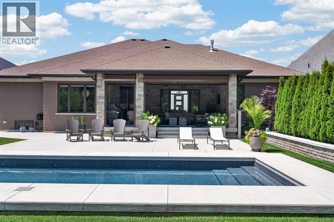
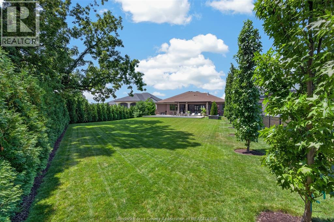
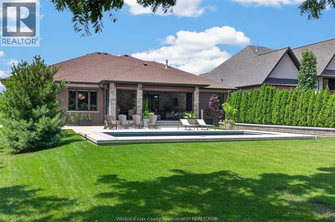
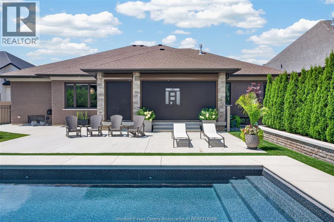
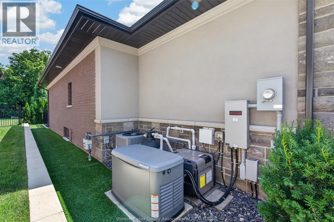
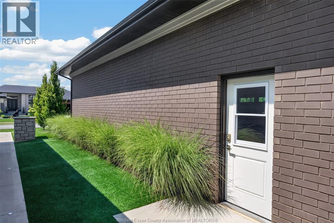
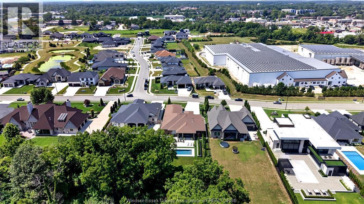
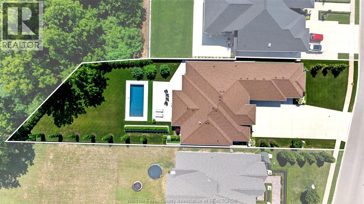
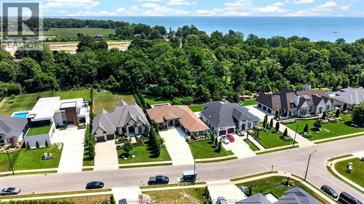
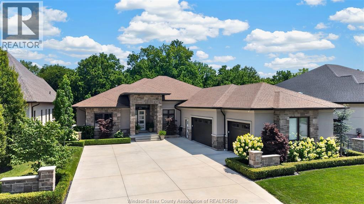
Welcome to 22 Emily Avenue, an exceptional custom-built executive ranch on one of Kingsville's most prestigious streets. Offering over 4500 sq. ft. of finished living space, this home backs directly onto a ravine for ultimate privacy. Main floor features an open-concept design with a stunning chef's kitchen, premium appliances, luxurious primary suite, additional bedroom with ensuite, office, and spacious living areas. Professionally finished lower level offers guest suite, full bath, wet bar, fitness area, expansive family room and flexible recreation space. Resort-style backyard includes heated saltwater pool with automatic cover, covered outdoor living area with motorized retractable screens and shutters, outdoor TV, irrigation system, artificial turf accents and professionally landscaped grounds. Whole-home generator, Hunter irrigation system, tankless hot water, premium mechanicals, and exceptional craftsmanship throughout. A rare luxury offering in the heart of Kingsville. (id:58402)
Property Details
| MLS® Number | 26019434 |
| Property Type | Single Family |
| Features | Ravine, Concrete Driveway, Finished Driveway, Front Driveway |
| Pool Type | Inground Pool |
| Water Front Type | Waterfront Nearby |
Building
| Bathroom Total | 4 |
| Bedrooms Above Ground | 3 |
| Bedrooms Below Ground | 1 |
| Bedrooms Total | 4 |
| Appliances | Central Vacuum, Cooktop, Dishwasher, Dryer, Garburator, Washer, Oven, Two Refrigerators |
| Architectural Style | Ranch |
| Constructed Date | 2020 |
| Construction Style Attachment | Detached |
| Cooling Type | Central Air Conditioning |
| Exterior Finish | Brick, Stone, Concrete/stucco |
| Fireplace Fuel | Gas,electric |
| Fireplace Present | Yes |
| Fireplace Type | Direct Vent,direct Vent |
| Flooring Type | Carpeted, Ceramic/porcelain, Hardwood, Cushion/lino/vinyl |
| Foundation Type | Concrete |
| Half Bath Total | 1 |
| Heating Fuel | Natural Gas |
| Heating Type | Forced Air, Furnace |
| Stories Total | 1 |
| Type | House |
Parking
| Attached Garage | |
| Garage | |
| Inside Entry |
Land
| Acreage | No |
| Fence Type | Fence |
| Landscape Features | Landscaped |
| Size Irregular | 75.13 X / 0.272 Ac |
| Size Total Text | 75.13 X / 0.272 Ac|0.25- 0.50 Acre |
| Zoning Description | Res |
Rooms
| Level | Type | Length | Width | Dimensions |
|---|---|---|---|---|
| Basement | Storage | Measurements not available | ||
| Basement | Bedroom | Measurements not available | ||
| Basement | Other | Measurements not available | ||
| Basement | Utility Room | Measurements not available | ||
| Basement | Family Room/fireplace | Measurements not available | ||
| Main Level | 3pc Bathroom | Measurements not available | ||
| Main Level | 3pc Bathroom | Measurements not available | ||
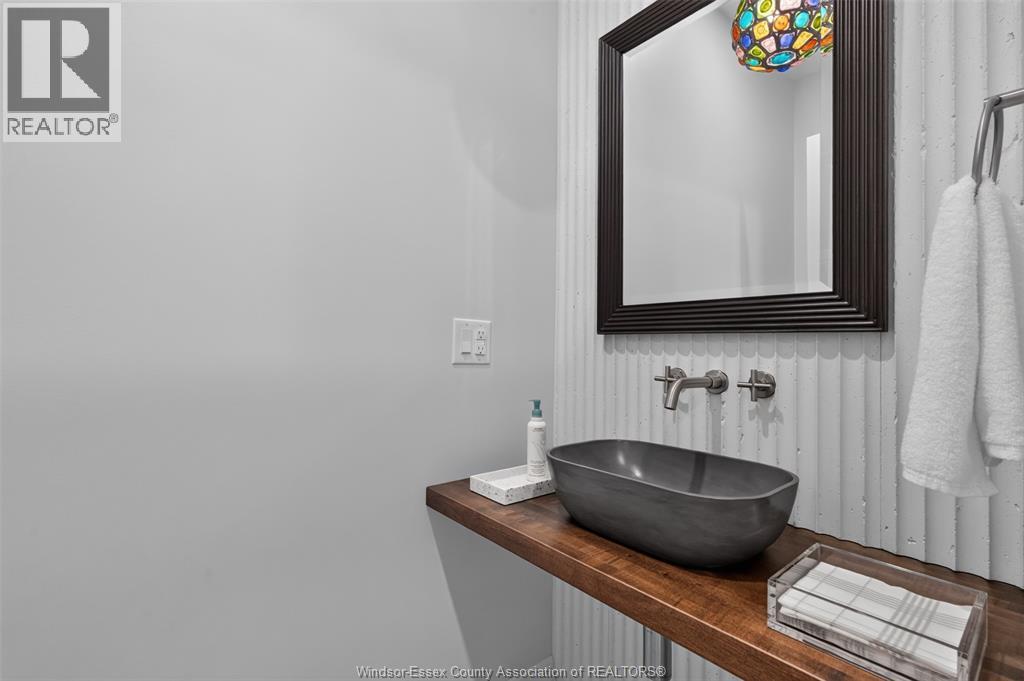
| Main Level | 2pc Bathroom | Measurements not available | ||
| Main Level | 4pc Ensuite Bath | Measurements not available | ||
| Main Level | Den | Measurements not available | ||
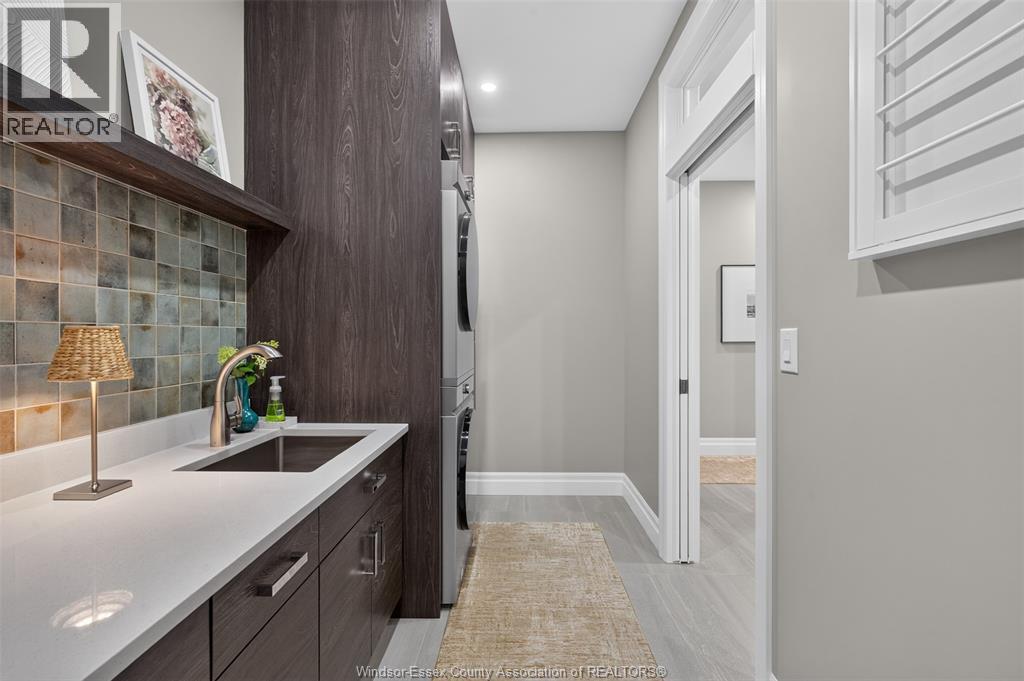
| Main Level | Laundry Room | Measurements not available | ||
| Main Level | Bedroom | Measurements not available | ||
| Main Level | Bedroom | Measurements not available | ||
| Main Level | Primary Bedroom | Measurements not available | ||
| Main Level | Storage | Measurements not available | ||
| Main Level | Dining Room | Measurements not available | ||
| Main Level | Kitchen | Measurements not available | ||
| Main Level | Living Room/fireplace | Measurements not available | ||
| Main Level | Foyer | Measurements not available |
https://www.realtor.ca/real-estate/30139539/22-emily-avenue-kingsville
Sales Person
(519) 329-7291

Suite 300 - 3390 Walker Rd
Windsor, Ontario N8W 3S1
(519) 997-2320
Contact Us
Contact us for more information

The trademarks REALTOR®, REALTORS®, and the REALTOR® logo are controlled by The Canadian Real Estate Association (CREA) and identify real estate professionals who are members of CREA. The trademarks MLS®, Multiple Listing Service® and the associated logos are owned by The Canadian Real Estate Association (CREA) and identify the quality of services provided by real estate professionals who are members of CREA. The trademark DDF® is owned by The Canadian Real Estate Association (CREA) and identifies CREA's Data Distribution Facility (DDF®)
August 11 2026 11:35:38
Windsor-Essex County Association of REALTORS®
Jump Realty Inc.