
2294 Byng Windsor, Ontario N8W 3E3

$599,999
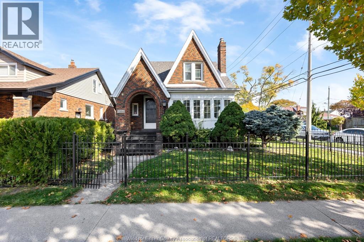
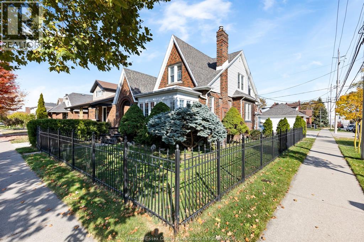
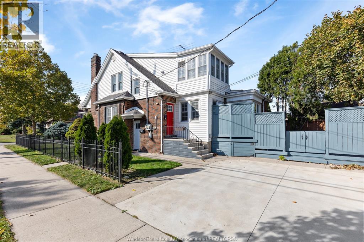
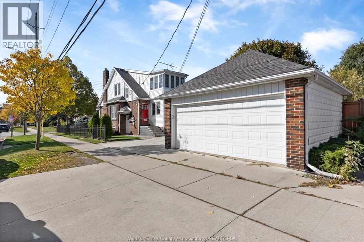
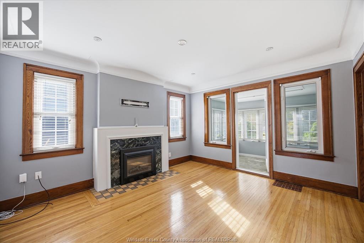
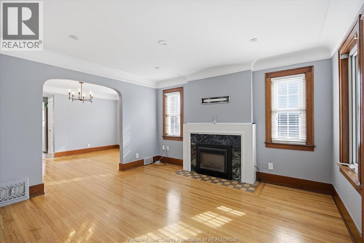
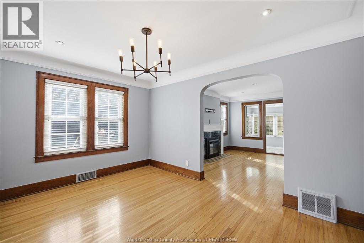
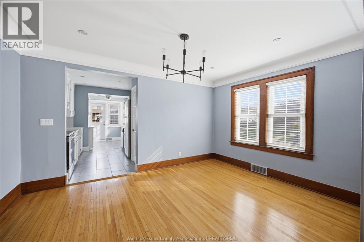
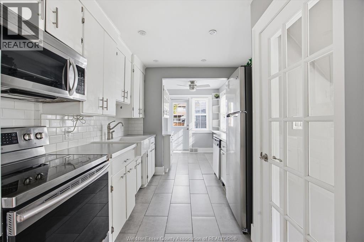
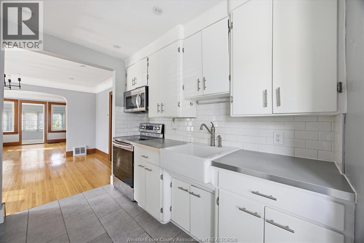
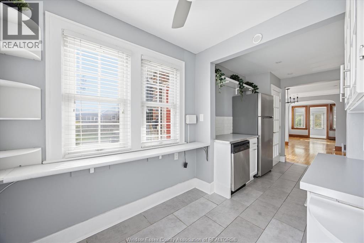
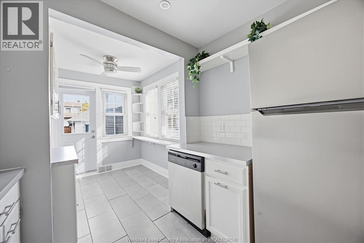
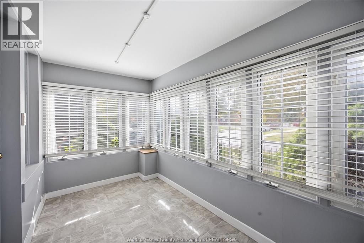
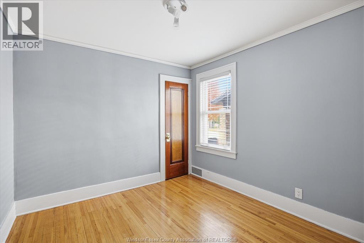
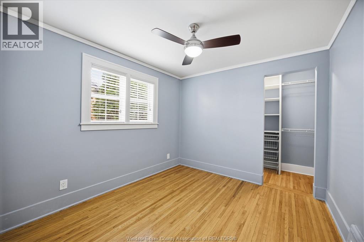
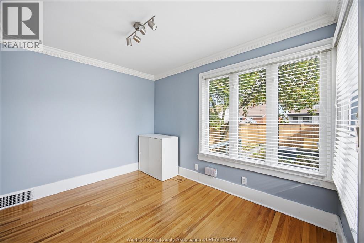
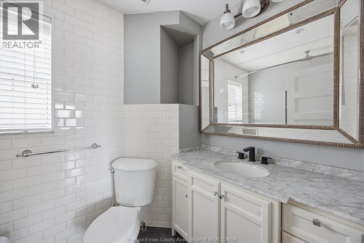
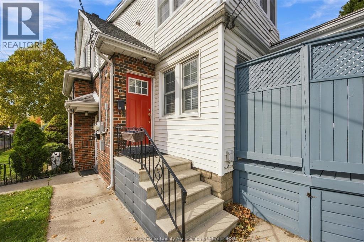
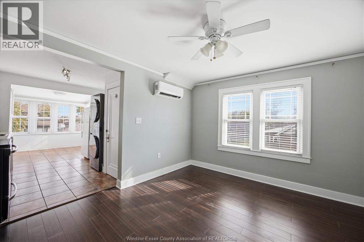
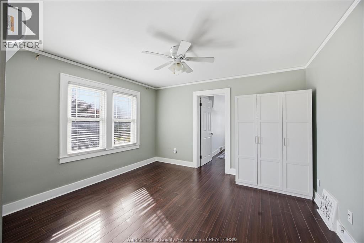
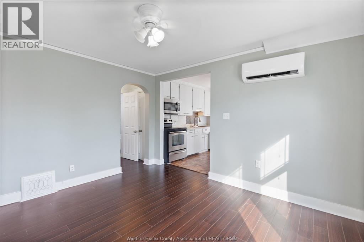
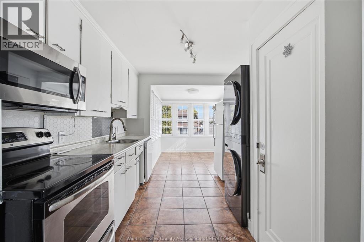
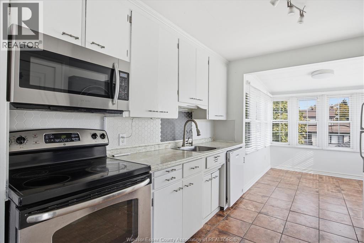
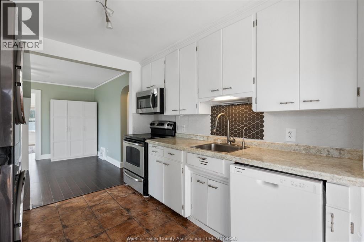
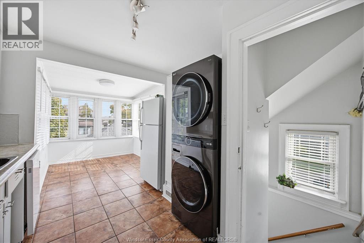
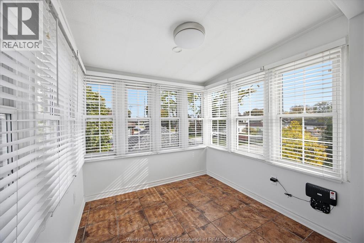
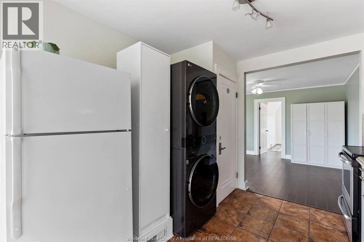
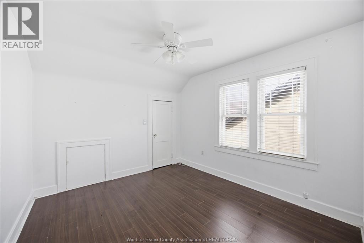
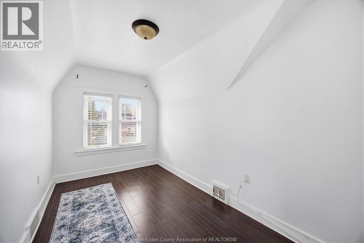
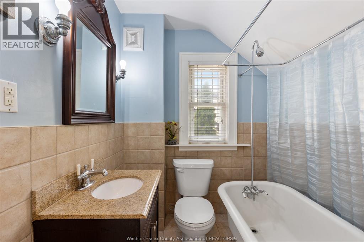
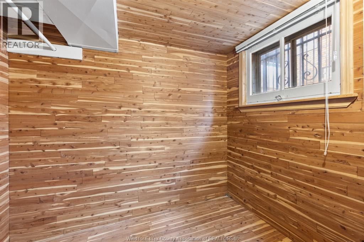
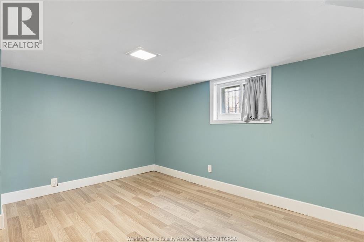
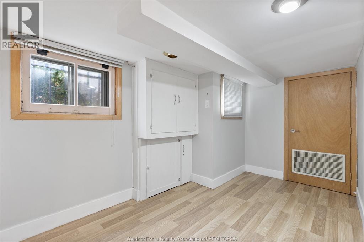
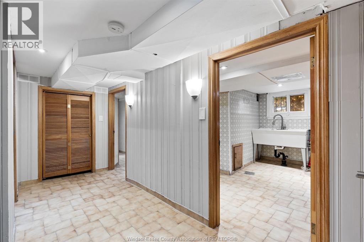
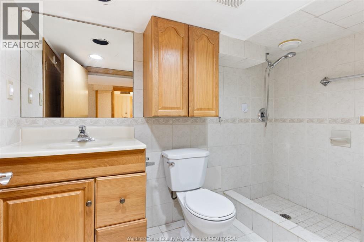
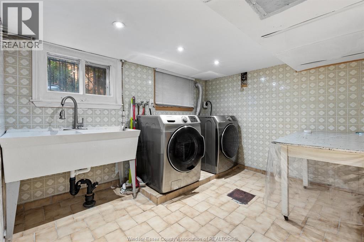
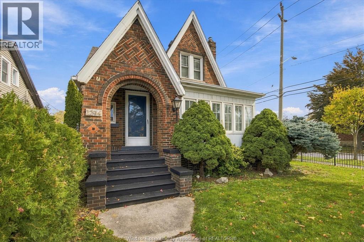
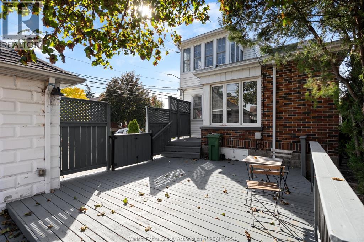
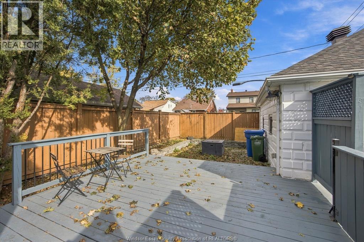
This classic Walkerville duplex features two vacant units, ready for an owner-occupant or a savvy investor to select tenants and set market rents. Situated on a fenced corner lot, the property includes a detached double-car garage with a storage loft (offering potential for an added revenue stream), a fully finished basement, and separate en-suite laundry for both units. The property boasts natural light, hardwood floors, and character throughout. Main Floor Unit includes a sunroom, living room, formal dining room, kitchen, breakfast nook, 3 bedrooms (one with a walk-in closet), and a full bathroom. It also features direct access to the fully finished basement, which offers an additional bedroom, office/gym/bonus space, a second bathroom, and a walk-in closet as well as a walk-in cedar closet. Upper Unit features a living room, a kitchen with a bright breakfast nook, 2 bedrooms, laundry, and a full bathroom. Additional Features: Back deck, ample parking, separate hydro meters, separate hot water tanks, and Retrofit available upon request. (id:58402)
Property Details
| MLS® Number | 26027346 |
| Property Type | Multi-family |
| Equipment Type | Water Heater - Gas |
| Rental Equipment Type | Water Heater - Gas |
Building
| Cooling Type | Central Air Conditioning, Heat Pump |
| Exterior Finish | Brick |
| Flooring Type | Ceramic/porcelain, Hardwood |
| Foundation Type | Block |
| Heating Fuel | Natural Gas |
| Heating Type | Forced Air, Furnace, Heat Pump |
| Stories Total | 2 |
| Type | Duplex |
Parking
| Other | 2 |
Land
| Acreage | No |
| Size Irregular | 40 X 110 Ft |
| Size Total Text | 40 X 110 Ft |
| Zoning Description | Rd1.2 |
Rooms
| Level | Type | Length | Width | Dimensions |
|---|---|---|---|---|
| Second Level | 4pc Bathroom | Measurements not available | ||
| Second Level | Dining Nook | Measurements not available | ||
| Second Level | Bedroom | Measurements not available | ||
| Second Level | Bedroom | Measurements not available | ||
| Second Level | Living Room | Measurements not available | ||
| Second Level | Kitchen | Measurements not available | ||
| Basement | 3pc Bathroom | Measurements not available | ||
| Basement | Office | Measurements not available | ||
| Basement | Bedroom | Measurements not available | ||
| Main Level | 4pc Bathroom | Measurements not available | ||
| Main Level | Laundry Room | Measurements not available | ||
| Main Level | Sunroom | Measurements not available | ||
| Main Level | Bedroom | Measurements not available | ||
| Main Level | Bedroom | Measurements not available | ||
| Main Level | Bedroom | Measurements not available | ||
| Main Level | Dining Nook | Measurements not available | ||
| Main Level | Kitchen | Measurements not available | ||
| Main Level | Dining Room | Measurements not available | ||
| Main Level | Living Room | Measurements not available | ||
| Main Level | Foyer | Measurements not available |
https://www.realtor.ca/real-estate/30487898/2294-byng-windsor
2451 Dougall Unit C
Windsor, Ontario N8X 1T3
(519) 252-5967
Sales Person
(519) 564-2235
2451 Dougall Unit C
Windsor, Ontario N8X 1T3
(519) 252-5967
Contact Us
Contact us for more information

The trademarks REALTOR®, REALTORS®, and the REALTOR® logo are controlled by The Canadian Real Estate Association (CREA) and identify real estate professionals who are members of CREA. The trademarks MLS®, Multiple Listing Service® and the associated logos are owned by The Canadian Real Estate Association (CREA) and identify the quality of services provided by real estate professionals who are members of CREA. The trademark DDF® is owned by The Canadian Real Estate Association (CREA) and identifies CREA's Data Distribution Facility (DDF®)
November 06 2026 05:56:24
Windsor-Essex County Association of REALTORS®
RE/MAX Capital Diamond Realty