
255 Fort Street Amherstburg, Ontario N9V 1C1

$699,900
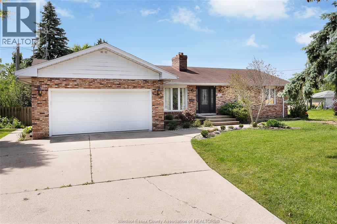
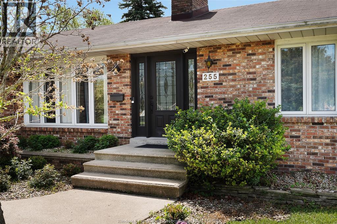
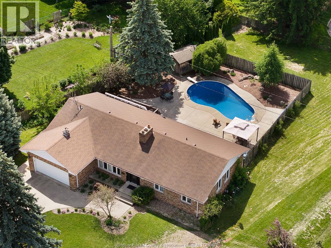
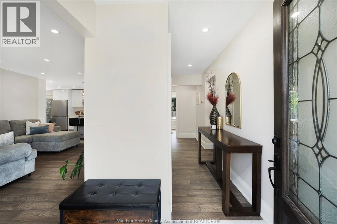
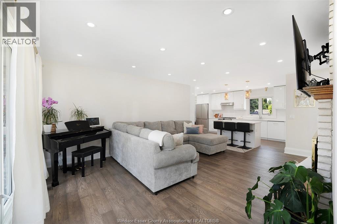
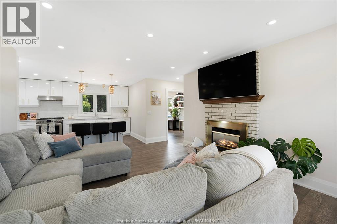
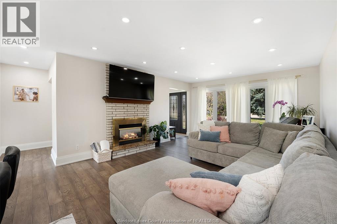
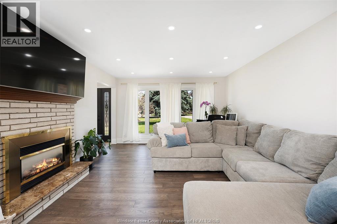
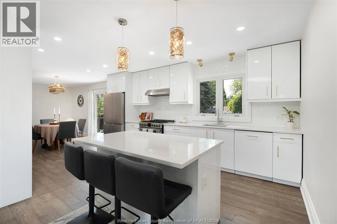
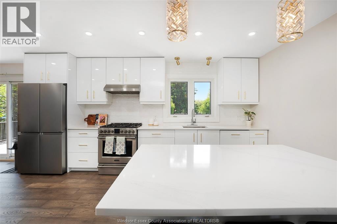
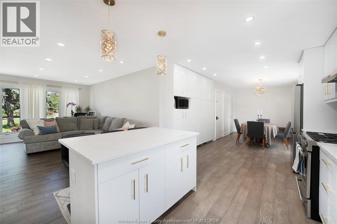
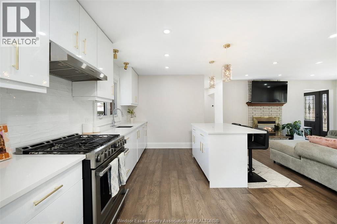
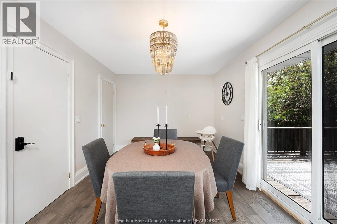
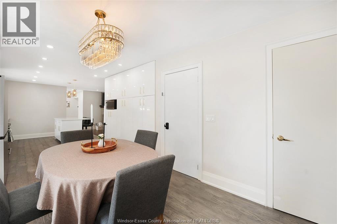
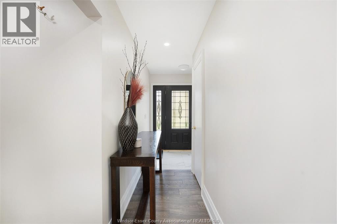
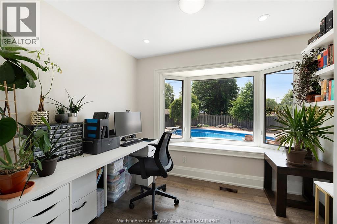
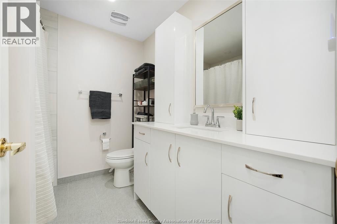
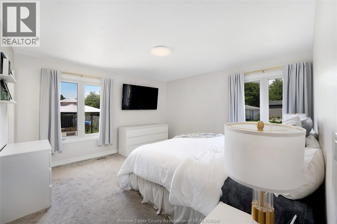
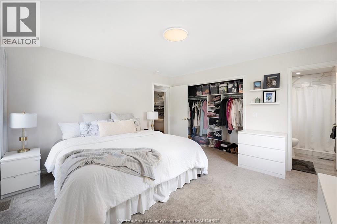
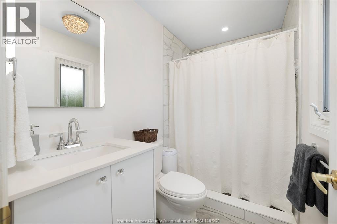
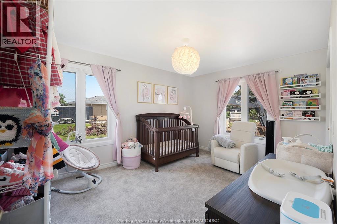
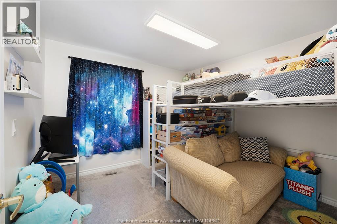
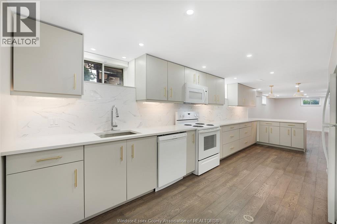
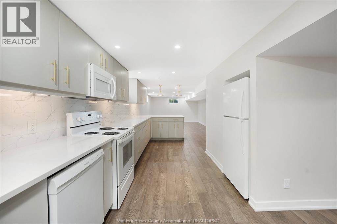
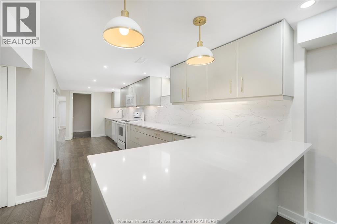
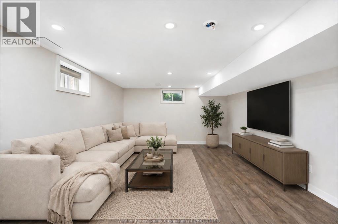
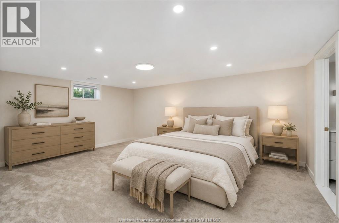
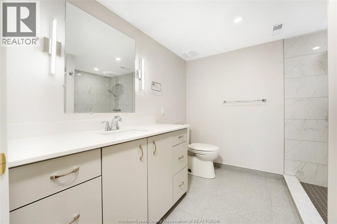
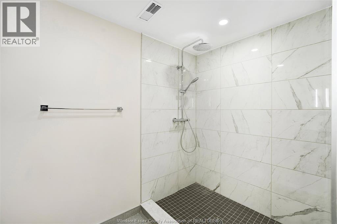
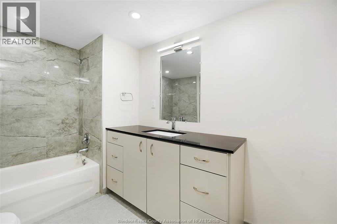
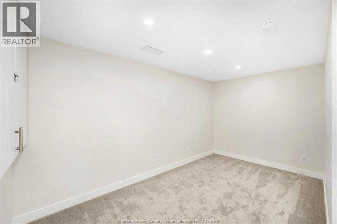
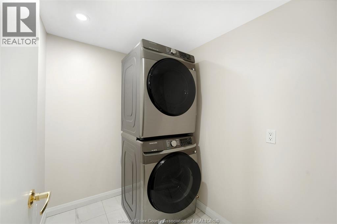
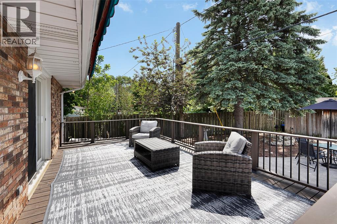
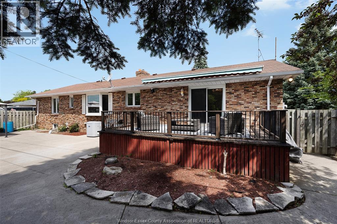
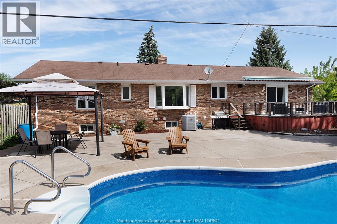
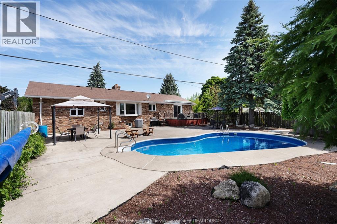
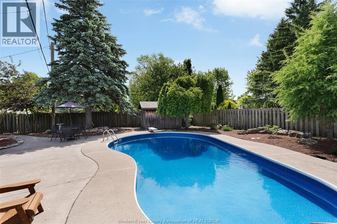
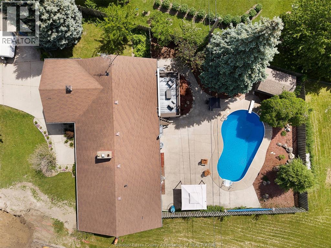
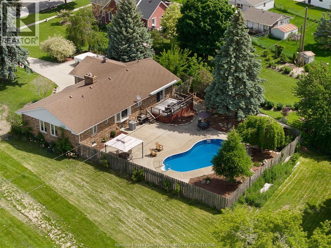
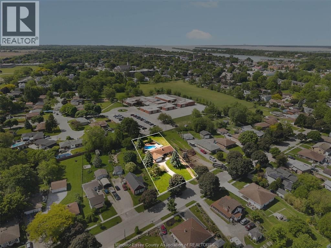
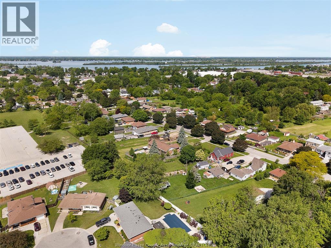
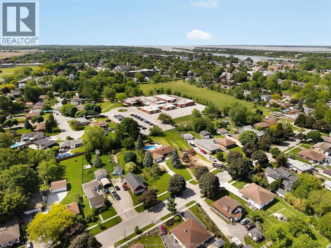
DISCOVER EVERYTHING 255 FORT STREET HAS TO OFFER! THIS BEAUTIFULLY UPDATED RANCH DELIVERS OVER TWO LEVELS OF FINISHED LIVING SPACE WITH 5 BEDROOMS, 4 FULL BATHROOMS, AND A FLEXIBLE FLOOR PLAN DESIGNED TO SUIT A VARIETY OF LIFESTYLES. THE OPEN-CONCEPT MAIN FLOOR FEATURES A WELCOMING LIVING AREA, MODERN KITCHEN, DINING SPACE, PRIVATE OFFICE OR DEN, MAIN FLOOR LAUNDRY, AND A SPACIOUS PRIMARY SUITE COMPLETE WITH A 3-PIECE ENSUITE. THE FULLY FINISHED LOWER LEVEL OFFERS A SECOND KITCHEN, EXPANSIVE FAMILY ROOM, 2 ADDITIONAL BEDROOMS, AND 2 FULL BATHROOMS, PROVIDING EXCELLENT IN-LAW SUITE OR MULTI-GENERATIONAL LIVING POTENTIAL. SITUATED ON JUST OVER HALF AN ACRE, THE BACKYARD IS MADE FOR ENJOYMENT WITH A LARGE DECK, AN IN-GROUND POOL, AND PLENTY OF GREEN SPACE TO RELAX, PLAY, OR ENTERTAIN. COMPLETE WITH AN ATTACHED 2-CAR GARAGE AND A PRIME LOCATION CLOSE TO SCHOOLS, PARKS, SHOPPING, AND ALL THE CHARM OF HISTORIC AMHERSTBURG, THIS IS A HOME YOU WON'T WANT TO MISS. (id:58402)
Open House
This property has open houses!
2:00 pm
Ends at:4:00 pm
Property Details
| MLS® Number | 26018761 |
| Property Type | Single Family |
| Features | Concrete Driveway |
| Pool Type | Inground Pool |
Building
| Bathroom Total | 4 |
| Bedrooms Above Ground | 3 |
| Bedrooms Below Ground | 2 |
| Bedrooms Total | 5 |
| Appliances | Dishwasher, Dryer, Washer, Two Stoves, Two Refrigerators |
| Architectural Style | Bungalow, Ranch |
| Constructed Date | 1979 |
| Construction Style Attachment | Detached |
| Cooling Type | Central Air Conditioning |
| Exterior Finish | Brick |
| Fireplace Fuel | Gas |
| Fireplace Present | Yes |
| Fireplace Type | Direct Vent |
| Flooring Type | Carpeted, Ceramic/porcelain, Hardwood |
| Foundation Type | Block |
| Heating Fuel | Natural Gas |
| Heating Type | Furnace |
| Stories Total | 1 |
| Size Interior | 1,612 Sqft |
| Total Finished Area | 1612 Sqft |
| Type | House |
Parking
| Garage |
Land
| Acreage | No |
| Fence Type | Fence |
| Size Irregular | 98.71 X 251.86 Ft / 0.558 Ac |
| Size Total Text | 98.71 X 251.86 Ft / 0.558 Ac|0.50- 1.00 Acre |
| Zoning Description | Res |
Rooms
| Level | Type | Length | Width | Dimensions |
|---|---|---|---|---|
| Lower Level | 3pc Ensuite Bath | Measurements not available | ||
| Lower Level | 3pc Bathroom | Measurements not available | ||
| Lower Level | Utility Room | Measurements not available | ||
| Lower Level | Storage | Measurements not available | ||
| Lower Level | Bedroom | Measurements not available | ||
| Lower Level | Laundry Room | Measurements not available | ||
| Lower Level | Living Room | Measurements not available | ||
| Lower Level | Kitchen | Measurements not available | ||
| Main Level | 3pc Bathroom | Measurements not available | ||
| Main Level | 3pc Ensuite Bath | Measurements not available | ||
| Main Level | Bedroom | Measurements not available | ||
| Main Level | Primary Bedroom | Measurements not available | ||
| Main Level | Bedroom | Measurements not available | ||
| Main Level | Den | Measurements not available | ||
| Main Level | Dining Room | Measurements not available | ||
| Main Level | Kitchen | Measurements not available | ||
| Main Level | Living Room | Measurements not available | ||
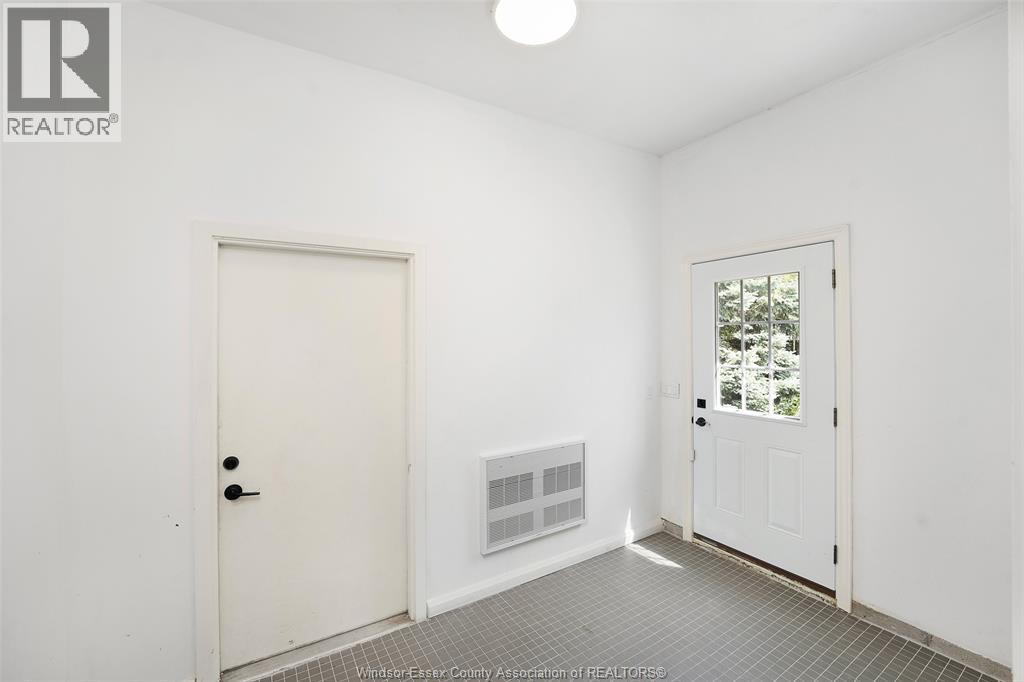
| Unknown | Foyer | Measurements not available |
https://www.realtor.ca/real-estate/30111201/255-fort-street-amherstburg

Sales Person
(519) 996-6811

Suite 300 - 3390 Walker Rd
Windsor, Ontario N8W 3S1
(519) 997-2320
Contact Us
Contact us for more information

The trademarks REALTOR®, REALTORS®, and the REALTOR® logo are controlled by The Canadian Real Estate Association (CREA) and identify real estate professionals who are members of CREA. The trademarks MLS®, Multiple Listing Service® and the associated logos are owned by The Canadian Real Estate Association (CREA) and identify the quality of services provided by real estate professionals who are members of CREA. The trademark DDF® is owned by The Canadian Real Estate Association (CREA) and identifies CREA's Data Distribution Facility (DDF®)
August 12 2026 07:14:02
Windsor-Essex County Association of REALTORS®
Jump Realty Inc.