
416 Marla Crescent Lakeshore, Ontario N0R 1A7

$2,300 Monthly
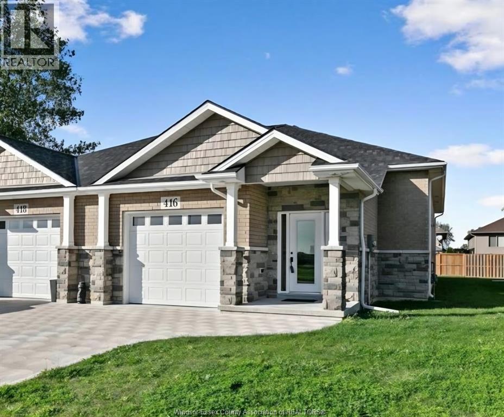
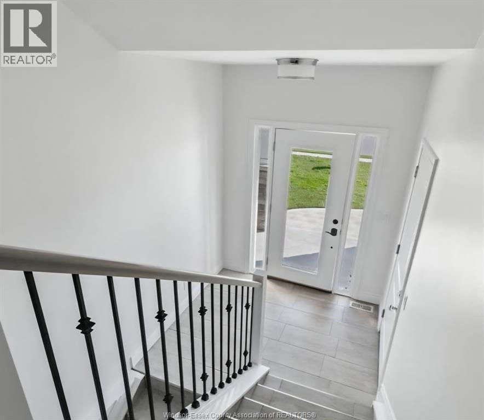
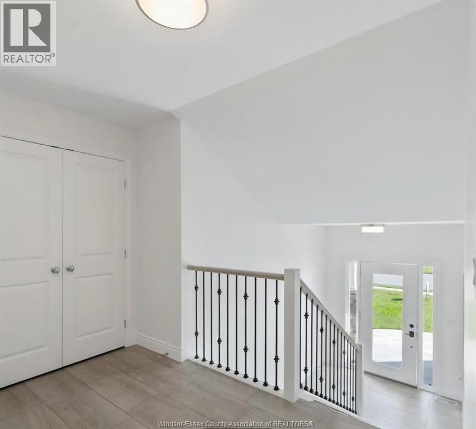
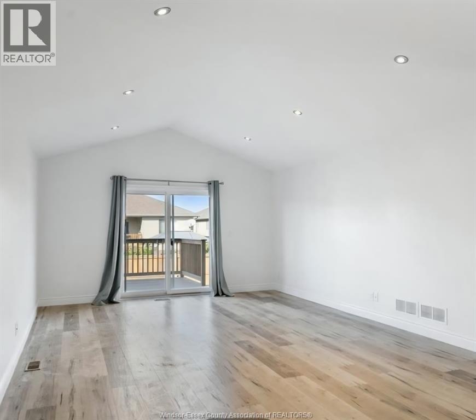
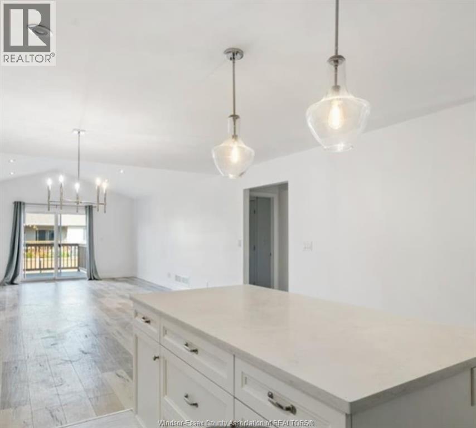
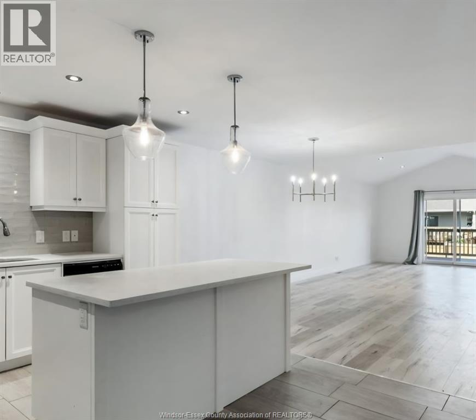
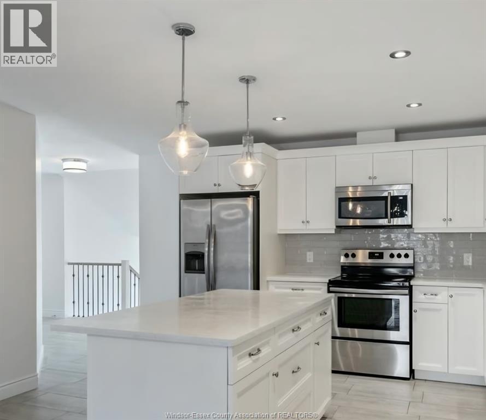
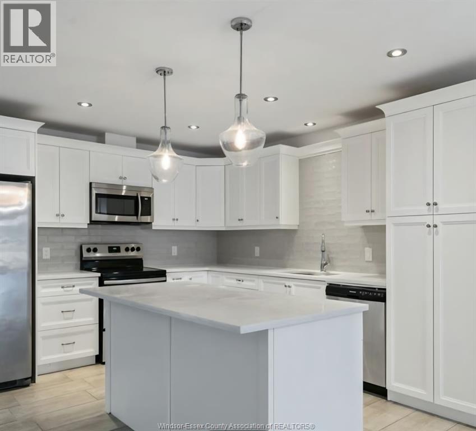
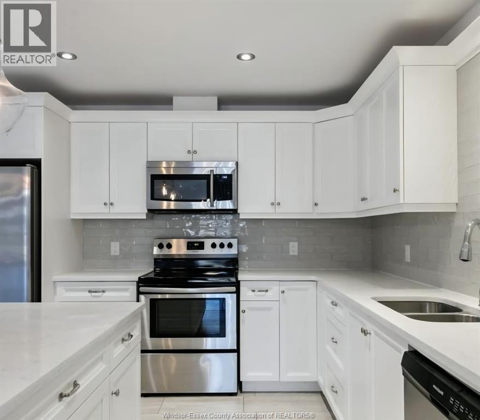
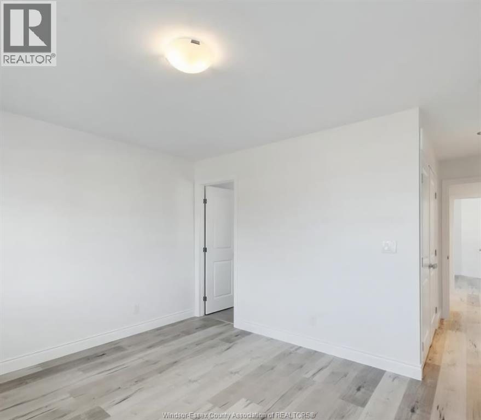
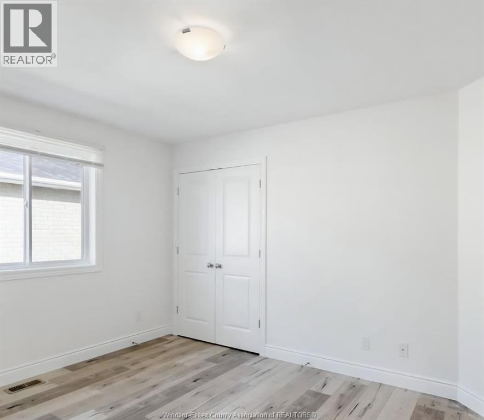
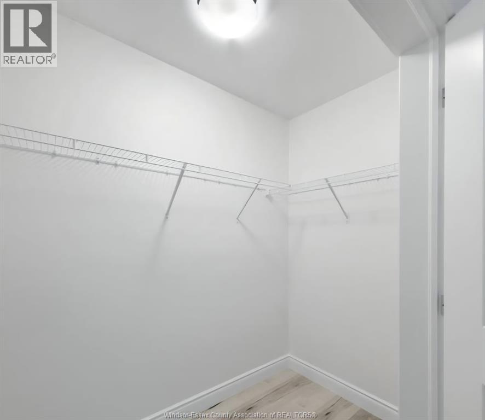
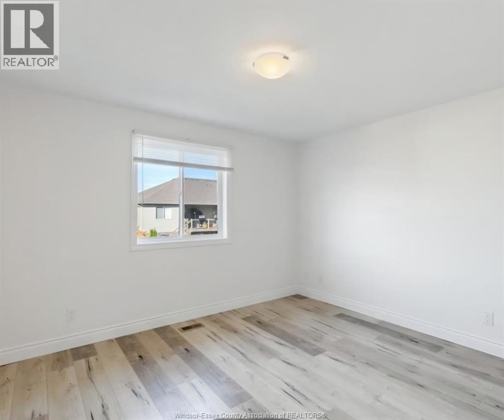
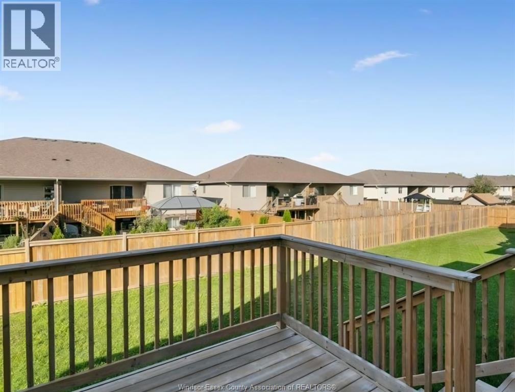
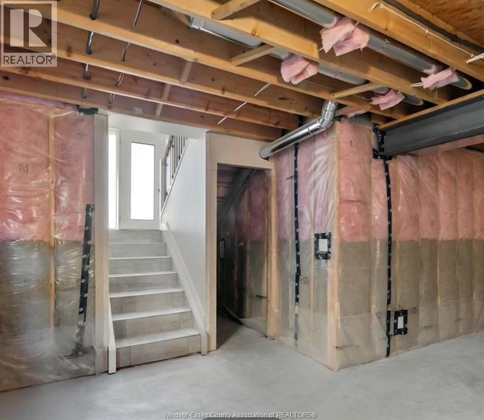
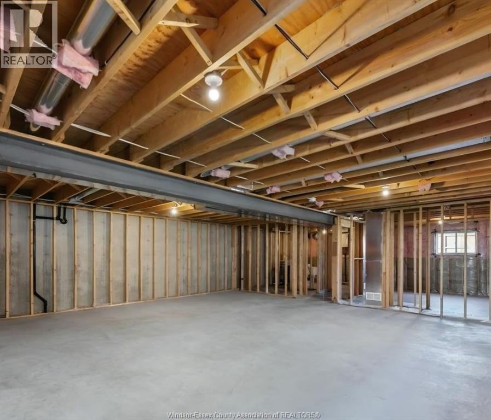
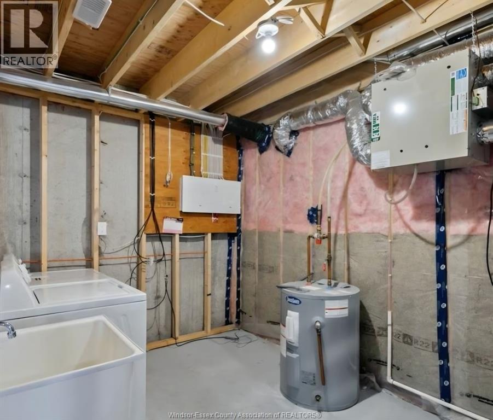
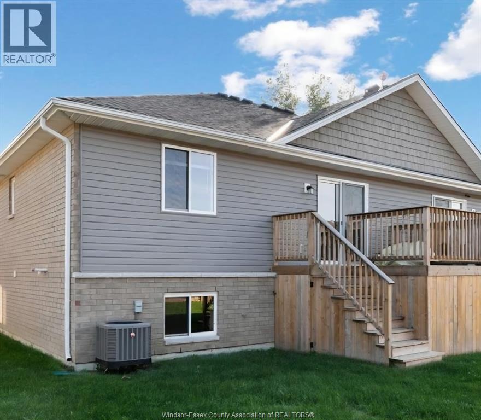
Steps from the Atlas Recreational Complex, this sweet unit features an inviting foyer with a double-door closet that opens into a spacious kitchen, dining, and family room area, complete with sliding doors leading to a 10 x 10 rear patio deck. The kitchen has plenty of cabinets and counter space with a centre island, pantry and self-closing drawers. Primary bedroom boasts an ensuite bath and walk-in closet. Stainless steel fridge and stove, dishwasher, microwave, hood fan, washer and dryer. Full unfinished lower level. Attached garage with inside entry. Minimum 1-year lease. Credit and employment checks are must. Don't miss out on this exceptional opportunity to be the first to call this executive unit home. (id:58402)
Property Details
| MLS® Number | 26026730 |
| Property Type | Single Family |
| Features | Double Width Or More Driveway, Concrete Driveway, Finished Driveway, Front Driveway |
Building
| Bathroom Total | 2 |
| Bedrooms Above Ground | 2 |
| Bedrooms Total | 2 |
| Appliances | Dishwasher, Dryer, Refrigerator, Stove, Washer |
| Architectural Style | Raised Ranch |
| Constructed Date | 2018 |
| Construction Style Attachment | Semi-detached |
| Cooling Type | Central Air Conditioning |
| Exterior Finish | Aluminum/vinyl, Brick |
| Flooring Type | Ceramic/porcelain, Laminate |
| Foundation Type | Concrete |
| Heating Fuel | Natural Gas |
| Heating Type | Forced Air, Furnace |
| Type | House |
Parking
| Attached Garage | |
| Garage | |
| Inside Entry |
Land
| Acreage | No |
| Size Irregular | 35 X 124 |
| Size Total Text | 35 X 124 |
| Zoning Description | Res |
Rooms
| Level | Type | Length | Width | Dimensions |
|---|---|---|---|---|
| Lower Level | Laundry Room | Measurements not available | ||
| Lower Level | Utility Room | Measurements not available | ||
| Lower Level | Storage | Measurements not available | ||
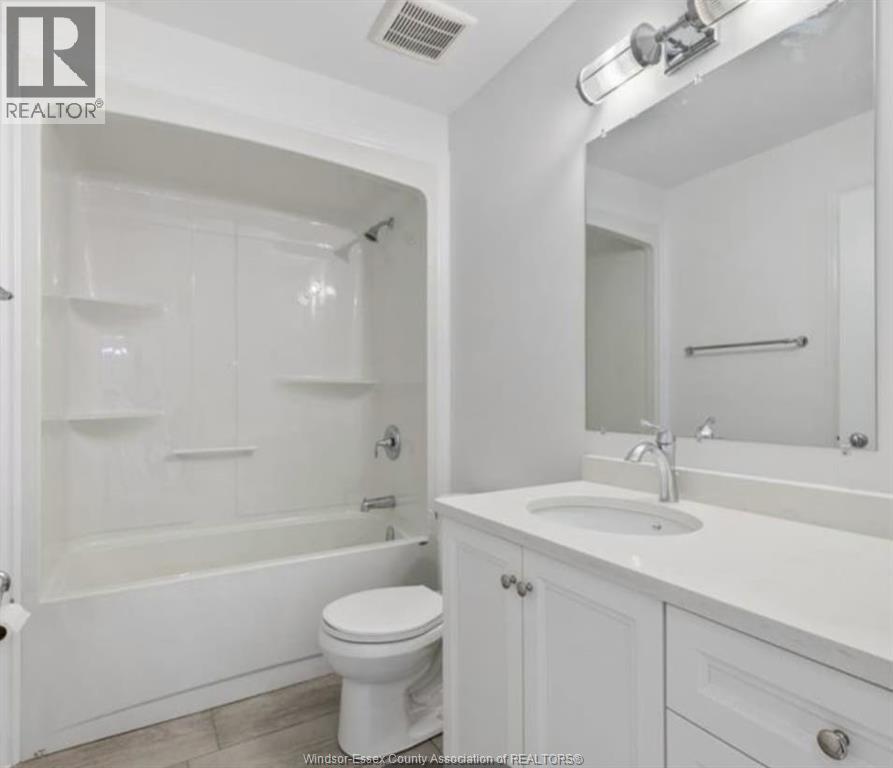
| Main Level | 4pc Bathroom | Measurements not available | ||
| Main Level | 3pc Ensuite Bath | Measurements not available | ||
| Main Level | Bedroom | Measurements not available | ||
| Main Level | Primary Bedroom | Measurements not available | ||
| Main Level | Family Room | Measurements not available | ||
| Main Level | Dining Room | Measurements not available | ||
| Main Level | Eating Area | Measurements not available | ||
| Main Level | Kitchen | Measurements not available | ||
| Main Level | Foyer | Measurements not available |
https://www.realtor.ca/real-estate/30462733/416-marla-crescent-lakeshore


2518 Ouellette
Windsor, Ontario N8X 1L7
(519) 972-3888
(519) 972-3898
Contact Us
Contact us for more information

The trademarks REALTOR®, REALTORS®, and the REALTOR® logo are controlled by The Canadian Real Estate Association (CREA) and identify real estate professionals who are members of CREA. The trademarks MLS®, Multiple Listing Service® and the associated logos are owned by The Canadian Real Estate Association (CREA) and identify the quality of services provided by real estate professionals who are members of CREA. The trademark DDF® is owned by The Canadian Real Estate Association (CREA) and identifies CREA's Data Distribution Facility (DDF®)
October 30 2026 07:44:08
Windsor-Essex County Association of REALTORS®
Lc Platinum Realty Inc.