
5468 Queens Line Tilbury, Ontario N0P 2L0

$399,900
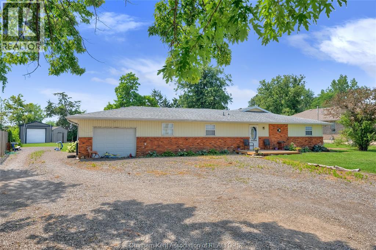
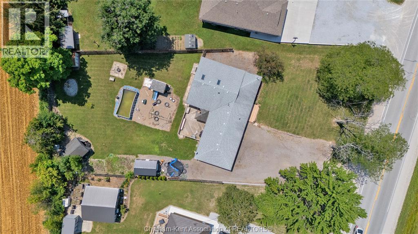
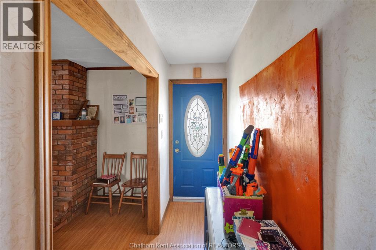
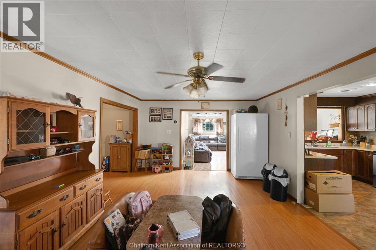
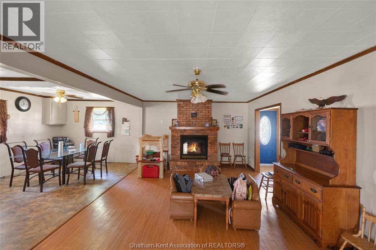
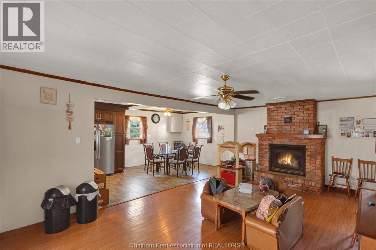
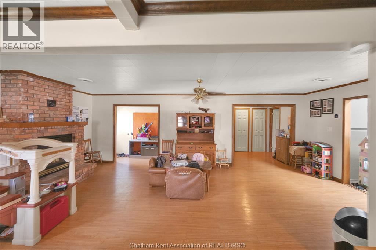
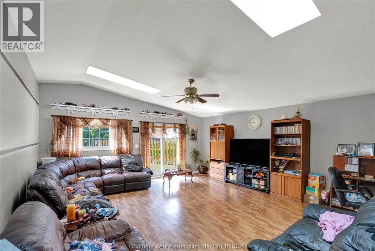
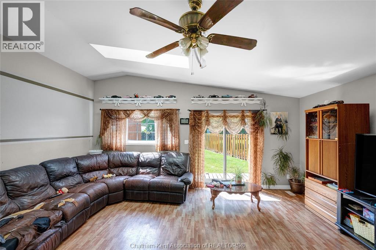
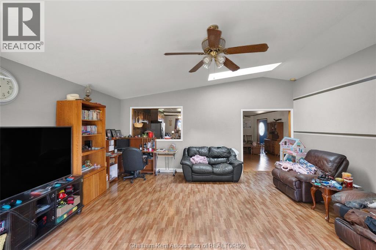
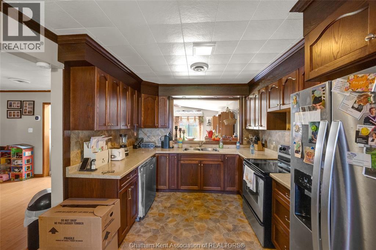
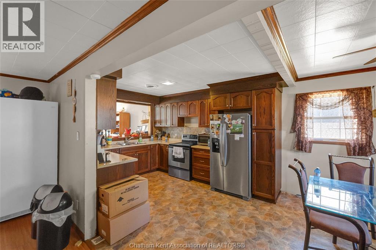
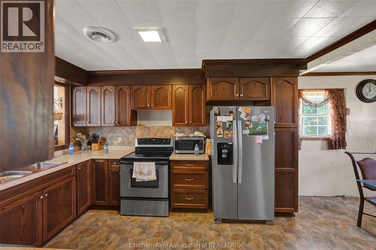
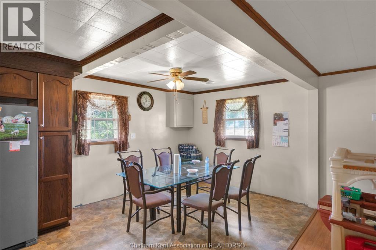
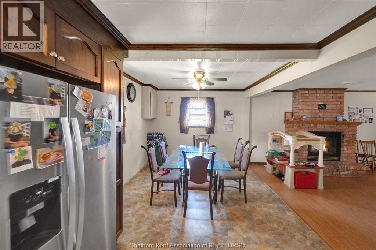
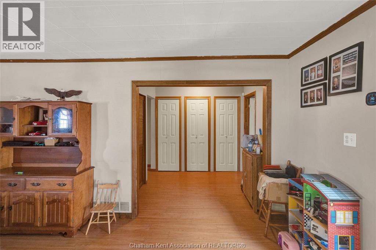
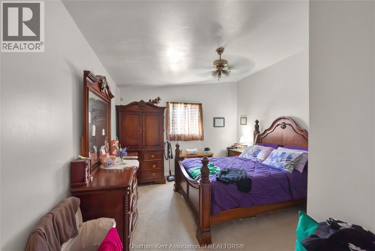
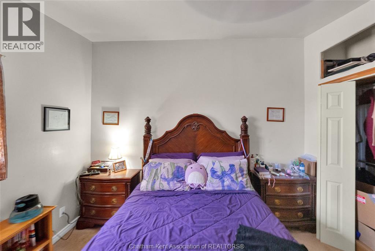
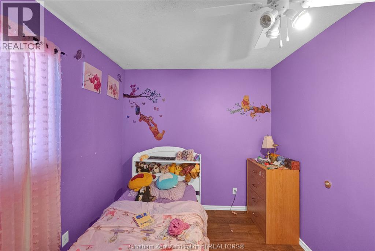
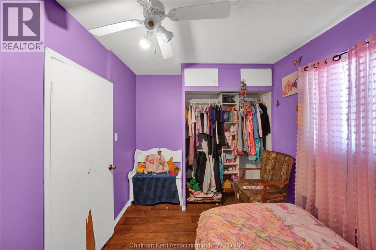
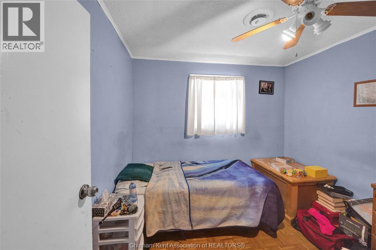
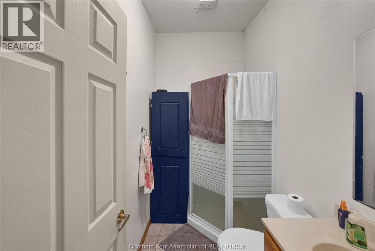
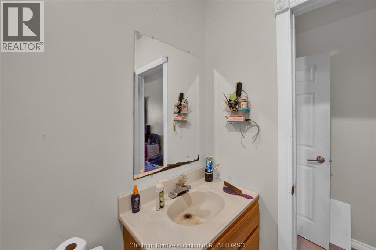
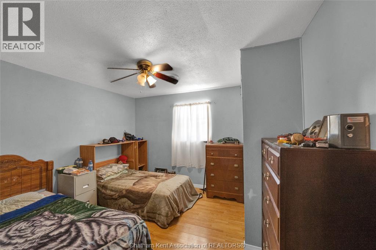
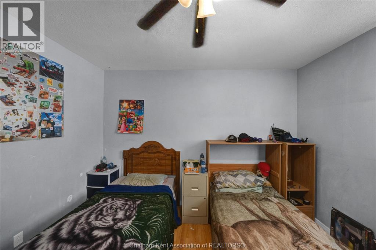
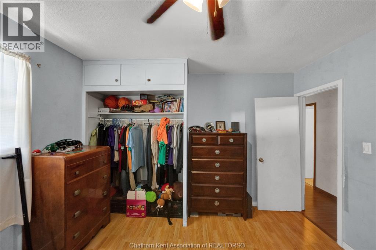
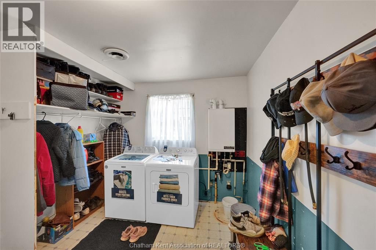
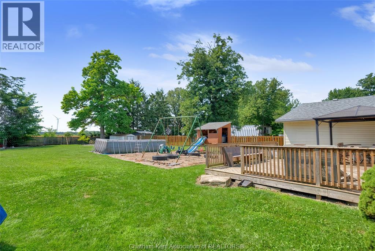
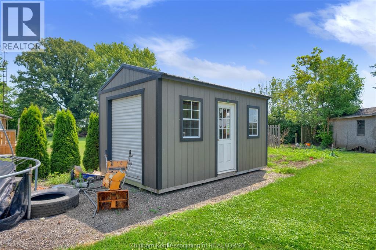
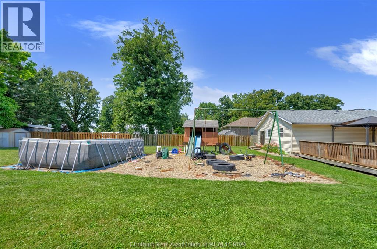
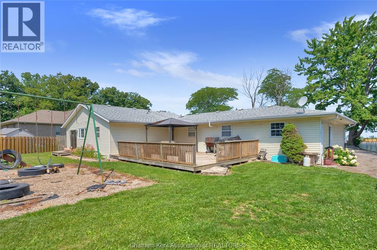
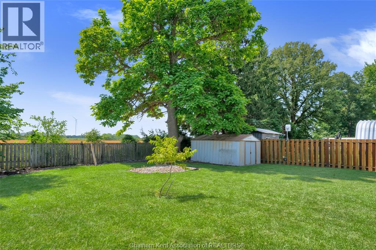
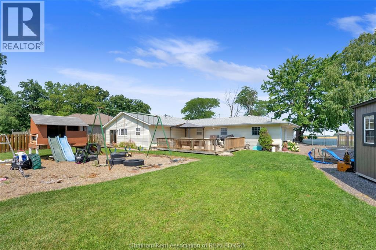
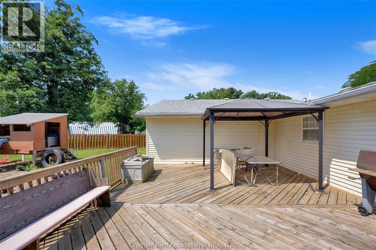
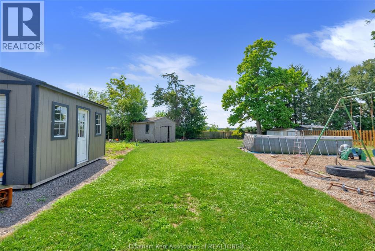
Embrace the quiet charm of country living! This sprawling ranch is situated on a half-acre lot, offering the perfect blend of rustic serenity and modern comfort. The home offers a living room, dining room and a great room that serves as the ultimate gathering space. If you walk down the hall to 4 spacious bedrooms and 2 full bathrooms, the layout provides incredible flexibility for a growing family, a hobby room, or a peaceful home office. Outside, the massive, flat yard is a blank canvas ready for your country dreams whether that means planting a massive garden or building a workshop. Enjoy the peace, privacy, and fresh air of rural living, while still being an easy drive away from town amenities, and highways. (Furnace, AC, Tankless water heater 2025) (Roof 2015) (id:58402)
Property Details
| MLS® Number | 26017336 |
| Property Type | Single Family |
| Features | Double Width Or More Driveway, Gravel Driveway |
| Pool Type | Above Ground Pool |
Building
| Bathroom Total | 2 |
| Bedrooms Above Ground | 4 |
| Bedrooms Total | 4 |
| Architectural Style | Ranch |
| Constructed Date | 1962 |
| Construction Style Attachment | Detached |
| Cooling Type | Central Air Conditioning |
| Exterior Finish | Aluminum/vinyl, Brick |
| Fireplace Fuel | Gas |
| Fireplace Present | Yes |
| Fireplace Type | Conventional |
| Flooring Type | Hardwood, Cushion/lino/vinyl |
| Foundation Type | Block |
| Heating Fuel | Natural Gas |
| Heating Type | Furnace |
| Stories Total | 1 |
| Type | House |
Parking
| Garage | |
| Inside Entry |
Land
| Acreage | No |
| Sewer | Septic System |
| Size Irregular | 238.8 X 91.7 / 0.5 Ac |
| Size Total Text | 238.8 X 91.7 / 0.5 Ac|0.50- 1.00 Acre |
| Zoning Description | R1 |
Rooms
| Level | Type | Length | Width | Dimensions |
|---|---|---|---|---|
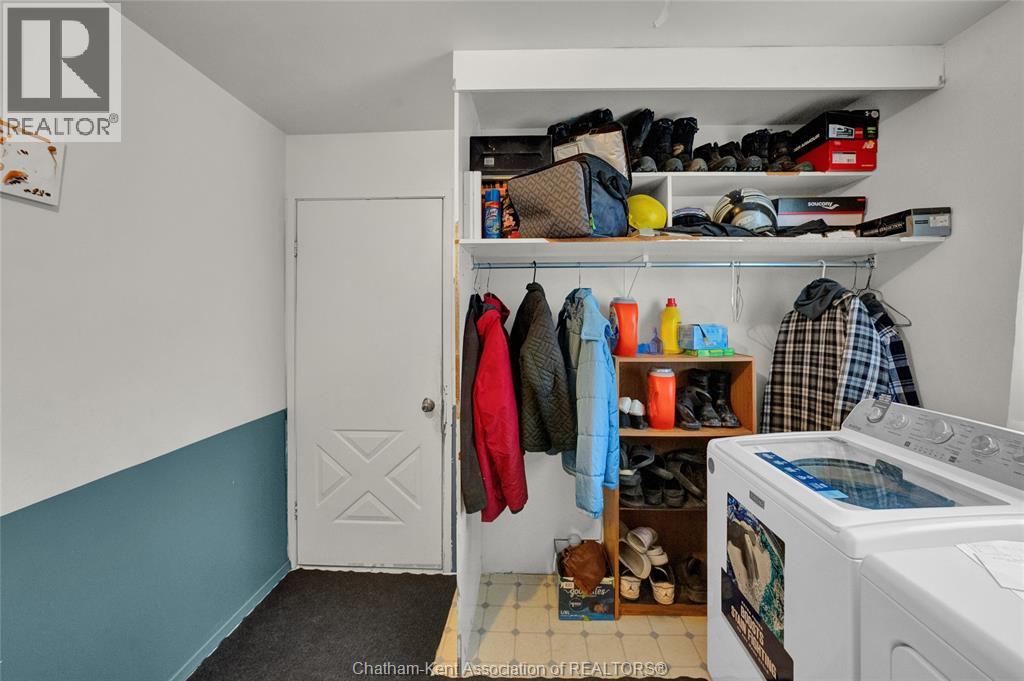
| Main Level | Laundry Room | 9 ft | 9 ft ,4 in | 9 ft x 9 ft ,4 in |
| Main Level | 3pc Bathroom | 5 ft | 8 ft | 5 ft x 8 ft |
| Main Level | Bedroom | 11 ft ,2 in | 9 ft ,5 in | 11 ft ,2 in x 9 ft ,5 in |
| Main Level | Bedroom | 11 ft ,8 in | 8 ft ,3 in | 11 ft ,8 in x 8 ft ,3 in |
| Main Level | Bedroom | 11 ft ,3 in | 11 ft ,8 in | 11 ft ,3 in x 11 ft ,8 in |
| Main Level | 3pc Bathroom | 7 ft ,6 in | 4 ft ,8 in | 7 ft ,6 in x 4 ft ,8 in |
| Main Level | Primary Bedroom | 14 ft ,2 in | 11 ft ,9 in | 14 ft ,2 in x 11 ft ,9 in |
| Main Level | Kitchen | 12 ft ,7 in | 9 ft ,8 in | 12 ft ,7 in x 9 ft ,8 in |
| Main Level | Dining Room | 10 ft | 10 ft | 10 ft x 10 ft |
| Main Level | Great Room | 19 ft ,3 in | 18 ft ,6 in | 19 ft ,3 in x 18 ft ,6 in |
| Main Level | Living Room | 12 ft ,9 in | 23 ft ,5 in | 12 ft ,9 in x 23 ft ,5 in |
https://www.realtor.ca/real-estate/30053976/5468-queens-line-tilbury


425 Mcnaughton Ave W.
Chatham, Ontario N7L 4K4
(519) 354-5470
www.rlppeifer.ca/
Contact Us
Contact us for more information

The trademarks REALTOR®, REALTORS®, and the REALTOR® logo are controlled by The Canadian Real Estate Association (CREA) and identify real estate professionals who are members of CREA. The trademarks MLS®, Multiple Listing Service® and the associated logos are owned by The Canadian Real Estate Association (CREA) and identify the quality of services provided by real estate professionals who are members of CREA. The trademark DDF® is owned by The Canadian Real Estate Association (CREA) and identifies CREA's Data Distribution Facility (DDF®)
July 20 2026 11:32:25
Chatham Kent Association of REALTORS®
Royal LePage Peifer Realty Brokerage