
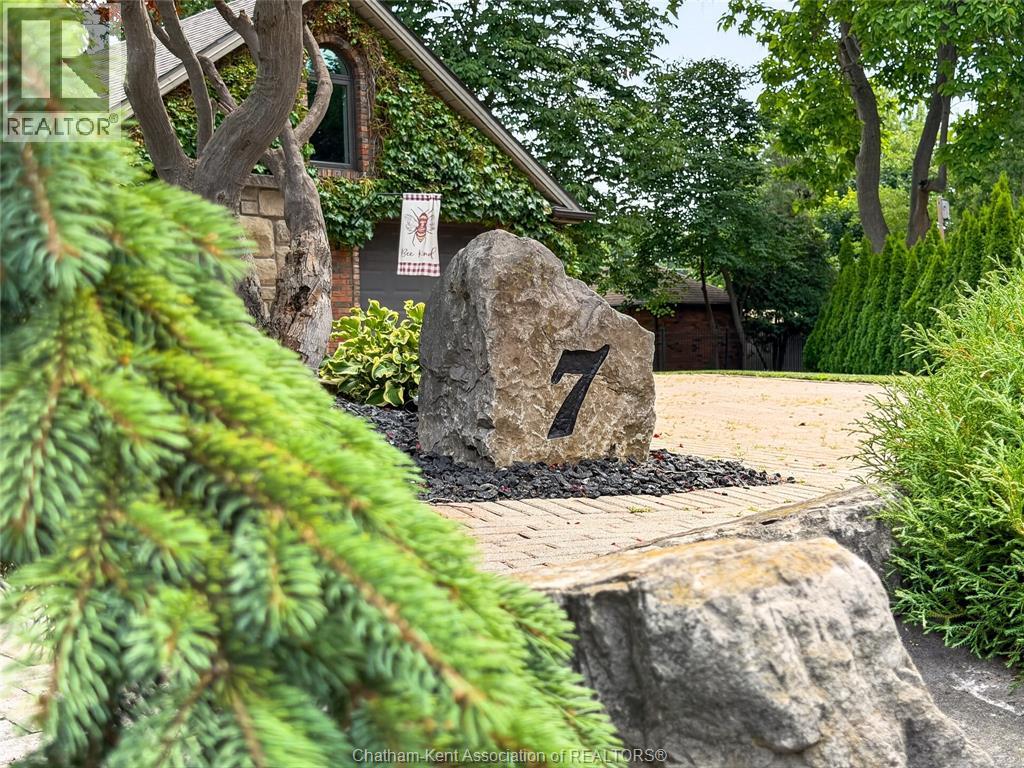
7 Faircourt Avenue Chatham, Ontario N7L 2X2

$699,000
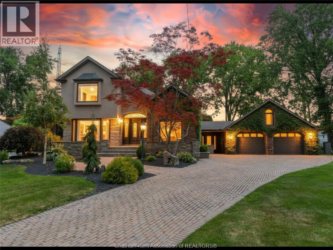
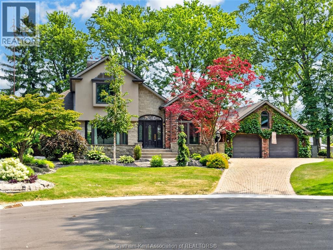
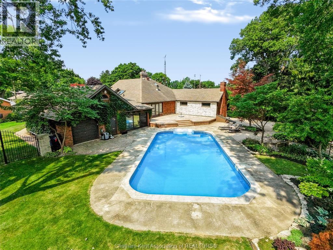
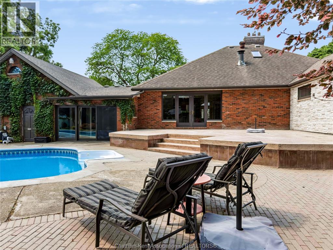
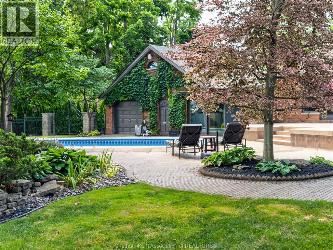
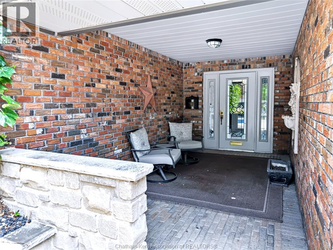
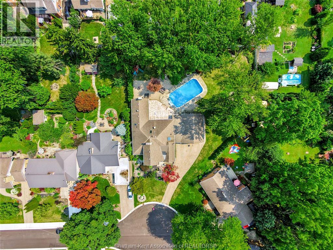
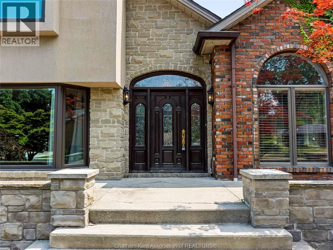
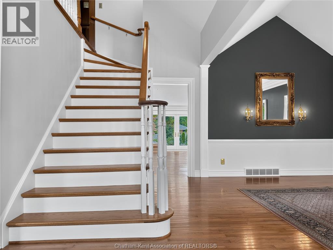
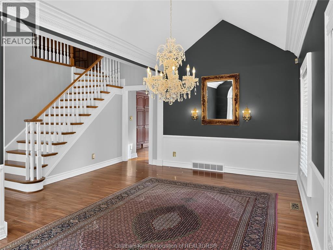
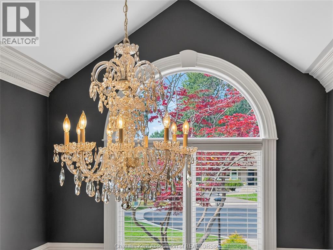
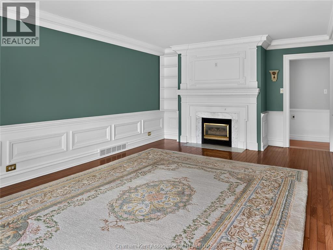
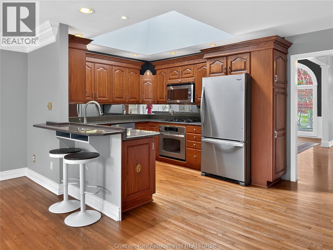
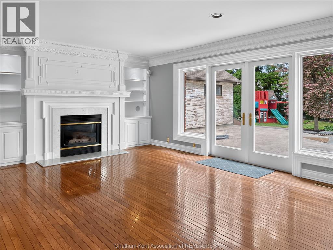
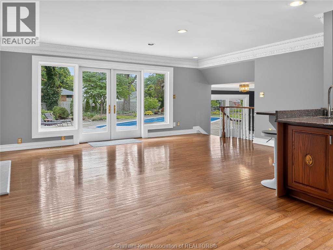
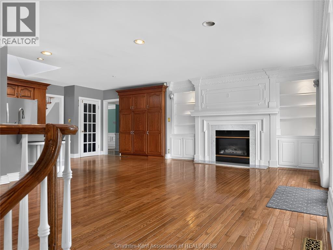
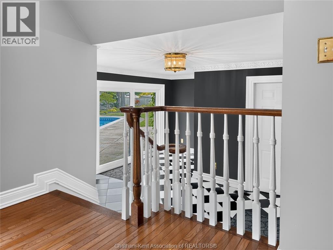
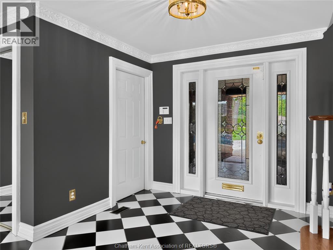
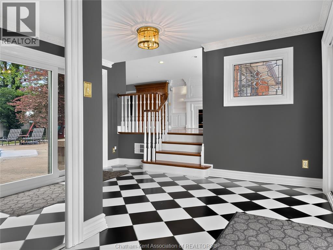
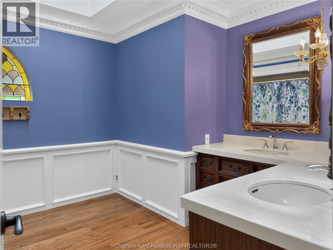
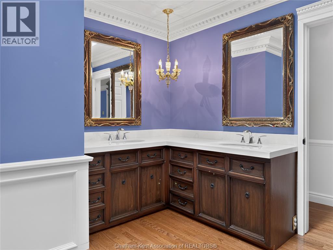
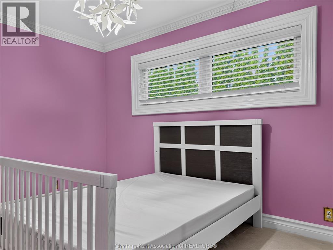
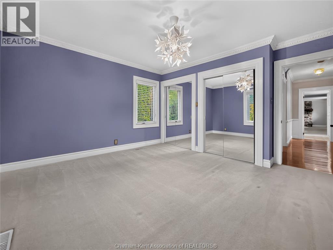
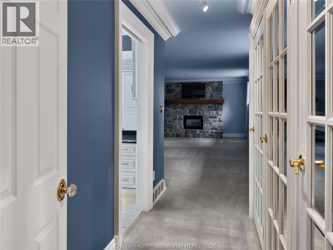
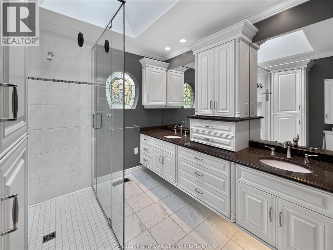
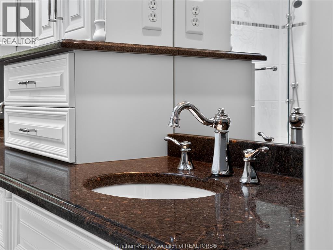
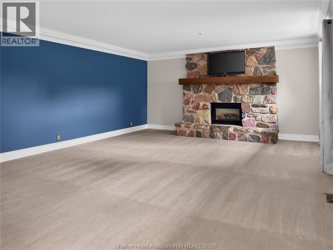
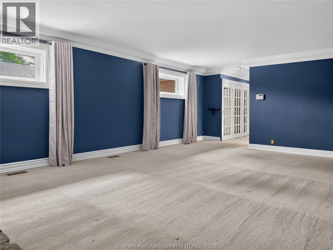
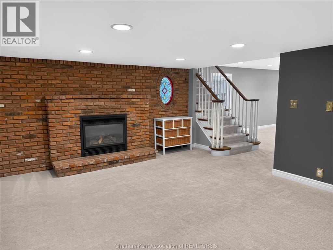
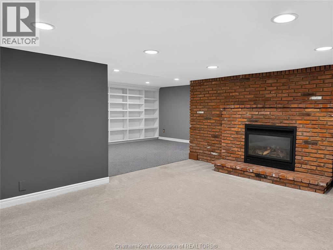
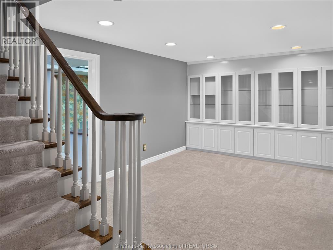
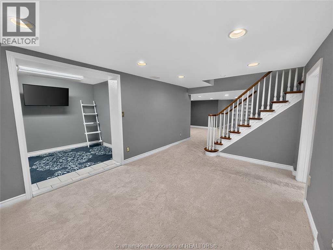
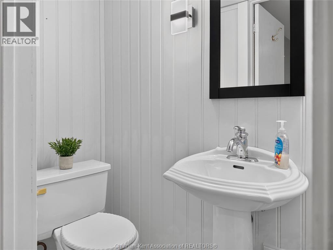
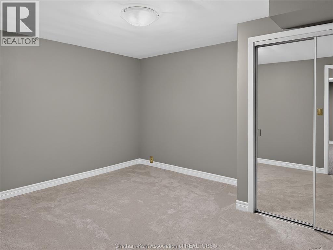
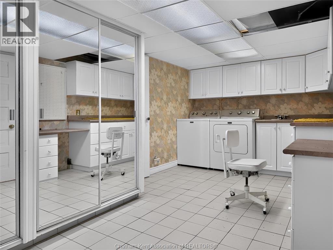
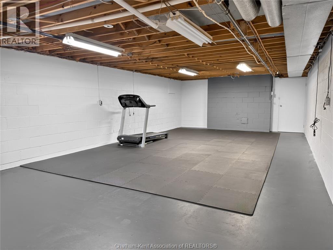
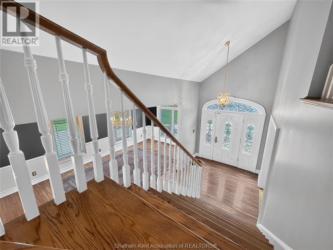
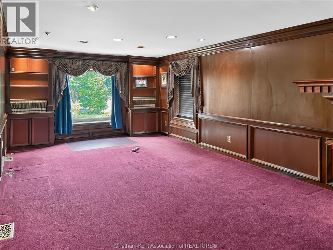
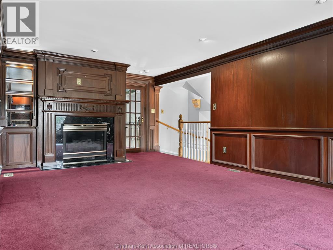
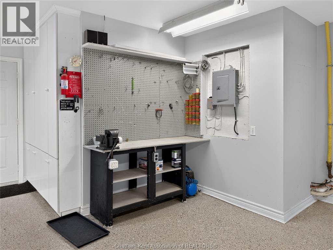
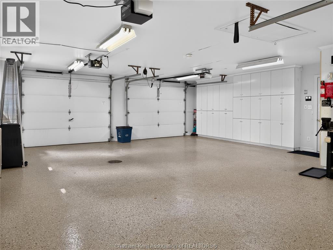
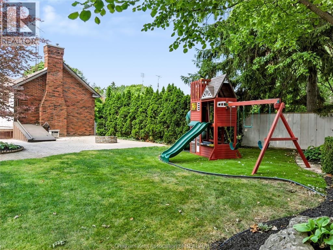
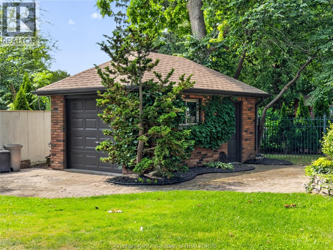
Welcome to one of Chatham’s most prestigious northside cul-de-sacs. Set on over half an acre within the city limits, this exceptional executive residence offers timeless elegance, outstanding craftsmanship, and a private resort-style setting.Step through the grand foyer and you’ll immediately appreciate the soaring ceilings, dramatic centre staircase, elegant formal dining room, and inviting formal living room with fireplace. Designed for both everyday living and entertaining, the spacious kitchen overlooks the warm family room with fireplace and enjoys beautiful views of the spectacular backyard.The main level offers three generous bedrooms, highlighted by an impressive primary suite featuring a gas fireplace, walk-in closet, and luxurious ensuite with heated floors. The beautifully appointed main bath showcases double vanities and stunning stained-glass accents.Overlooking the main level, the upper loft provides the ultimate home office, library, or quiet retreat.The fully finished lower level offers exceptional additional living space with a fourth bedroom, family room with fireplace, library, exercise area, full bath, oversized laundry room, and abundant built-in storage and cabinetry.Step outside to your own private backyard oasis featuring an inground pool with an updated heater, expansive interlocking brick and stamped concrete patios, a gas fire pit, and beautifully landscaped grounds designed for entertaining or relaxing in complete privacy.Completing the property is a heated 2.5-car attached garage with extensive built-in cabinetry and rear overhead door access to the backyard, along with a separate garden garage, all connected by an impressive interlocking brick driveway.Rarely does a property of this calibre become available in one of Chatham’s most sought-after locations. This is a home that offers exceptional quality, privacy, and a lifestyle few properties can match. (id:58402)
Property Details
| MLS® Number | 26017599 |
| Property Type | Single Family |
| Features | Cul-de-sac, Double Width Or More Driveway, Front Driveway, Interlocking Driveway |
| Pool Features | Pool Equipment |
| Pool Type | Inground Pool |
Building
| Bathroom Total | 3 |
| Bedrooms Above Ground | 3 |
| Bedrooms Below Ground | 1 |
| Bedrooms Total | 4 |
| Appliances | Hot Tub, Central Vacuum, Dishwasher, Garburator |
| Architectural Style | Ranch |
| Constructed Date | 1959 |
| Construction Style Attachment | Detached |
| Cooling Type | Central Air Conditioning |
| Exterior Finish | Aluminum/vinyl, Brick, Concrete/stucco |
| Fireplace Fuel | Gas,gas |
| Fireplace Present | Yes |
| Fireplace Type | Direct Vent,direct Vent |
| Flooring Type | Carpeted, Ceramic/porcelain, Hardwood |
| Foundation Type | Block, Concrete |
| Heating Fuel | Natural Gas |
| Heating Type | Forced Air, Furnace |
| Stories Total | 1 |
| Type | House |
Parking
| Attached Garage | |
| Garage |
Land
| Acreage | No |
| Fence Type | Fence |
| Landscape Features | Landscaped |
| Size Irregular | 52.36 X Irr / 0.542 Ac |
| Size Total Text | 52.36 X Irr / 0.542 Ac|0.50- 1.00 Acre |
| Zoning Description | Res |
Rooms
| Level | Type | Length | Width | Dimensions |
|---|---|---|---|---|
| Second Level | Office | 24 ft | 13 ft | 24 ft x 13 ft |
| Basement | 3pc Bathroom | Measurements not available | ||
| Basement | Laundry Room | 10 ft | 9 ft | 10 ft x 9 ft |
| Basement | Workshop | 35 ft | 16 ft | 35 ft x 16 ft |
| Basement | Office | 11 ft | 10 ft | 11 ft x 10 ft |
| Basement | Other | 16 ft | 12 ft ,6 in | 16 ft x 12 ft ,6 in |
| Basement | Recreation Room | 16 ft ,10 in | 13 ft | 16 ft ,10 in x 13 ft |
| Basement | Bedroom | 12 ft ,7 in | 11 ft | 12 ft ,7 in x 11 ft |
| Main Level | 4pc Ensuite Bath | Measurements not available | ||
| Main Level | 5pc Bathroom | Measurements not available | ||
| Main Level | Bedroom | 13 ft | 13 ft | 13 ft x 13 ft |
| Main Level | Bedroom | 12 ft ,10 in | 9 ft ,6 in | 12 ft ,10 in x 9 ft ,6 in |
| Main Level | Primary Bedroom | 23 ft | 16 ft | 23 ft x 16 ft |
| Main Level | Foyer | 15 ft | 13 ft ,8 in | 15 ft x 13 ft ,8 in |
| Main Level | Family Room | 20 ft | 13 ft | 20 ft x 13 ft |
| Main Level | Kitchen | 20 ft | 11 ft | 20 ft x 11 ft |
| Main Level | Dining Room | 20 ft | 13 ft | 20 ft x 13 ft |
| Main Level | Living Room | 21 ft ,5 in | 13 ft | 21 ft ,5 in x 13 ft |
https://www.realtor.ca/real-estate/30092250/7-faircourt-avenue-chatham

Broker
(519) 360-0141
(519) 354-5747
www.chathamontario.com/
www.facebook.com/chathamrealestate
twitter.com/#!/HousePins

425 Mcnaughton Ave W.
Chatham, Ontario N7L 4K4
(519) 354-5470
www.rlppeifer.ca/

Sales Person
(226) 627-8580
425 Mcnaughton Ave W.
Chatham, Ontario N7L 4K4
(519) 354-5470
www.rlppeifer.ca/
Contact Us
Contact us for more information

The trademarks REALTOR®, REALTORS®, and the REALTOR® logo are controlled by The Canadian Real Estate Association (CREA) and identify real estate professionals who are members of CREA. The trademarks MLS®, Multiple Listing Service® and the associated logos are owned by The Canadian Real Estate Association (CREA) and identify the quality of services provided by real estate professionals who are members of CREA. The trademark DDF® is owned by The Canadian Real Estate Association (CREA) and identifies CREA's Data Distribution Facility (DDF®)
July 29 2026 06:22:44
Chatham Kent Association of REALTORS®
Royal LePage Peifer Realty Brokerage