
8310/8320 Seventh Line Chatham, Ontario N7M 0L8

$599,000
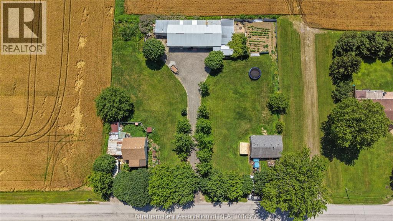
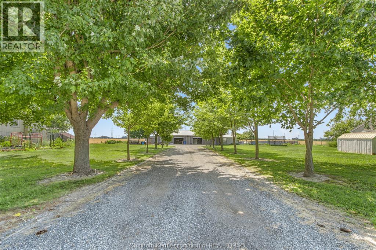
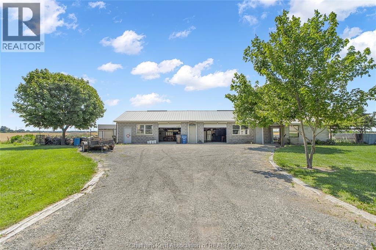
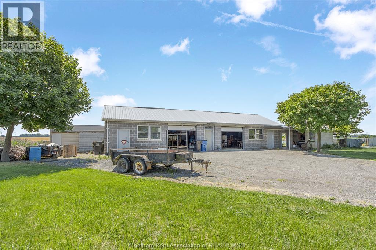
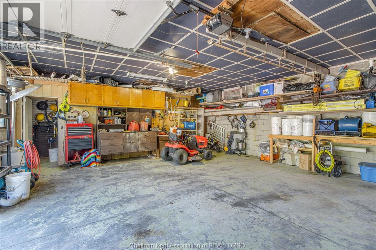
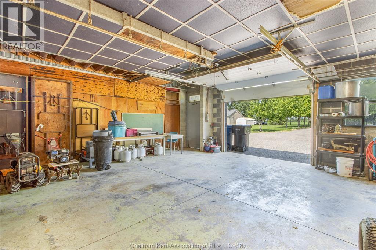
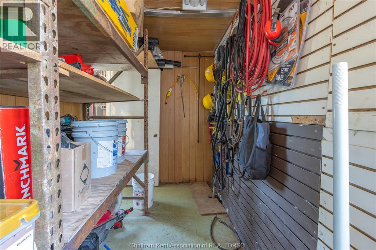
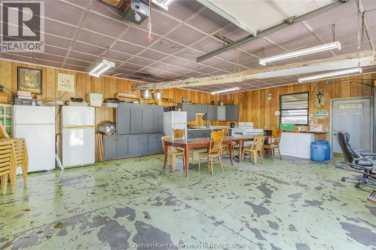
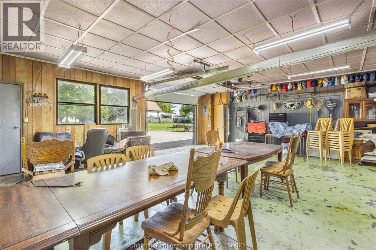
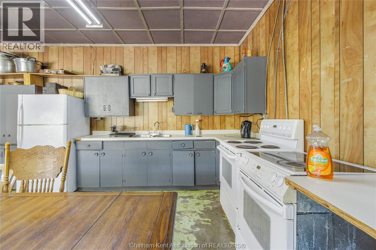
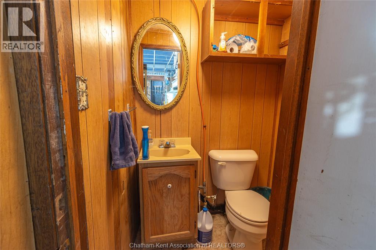
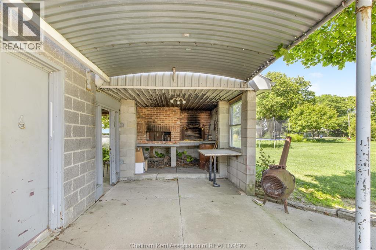
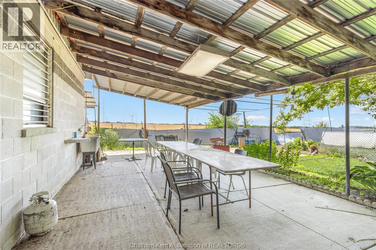
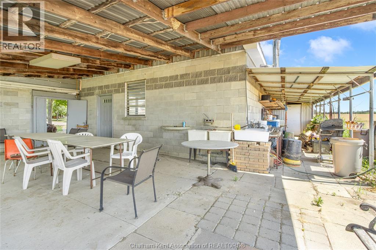
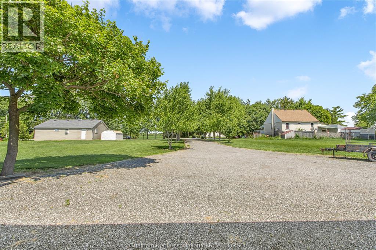
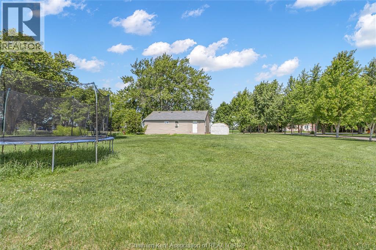
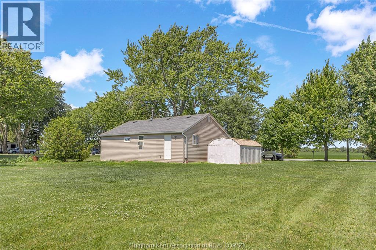
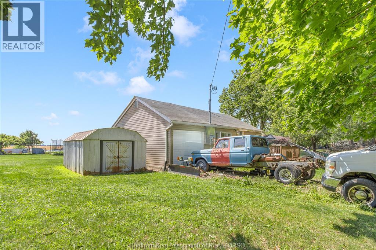
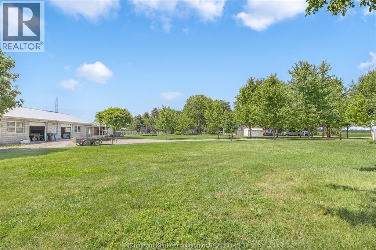
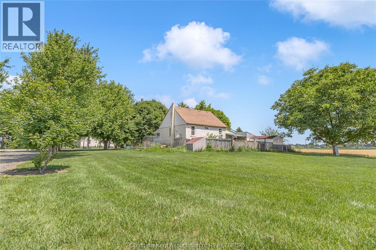
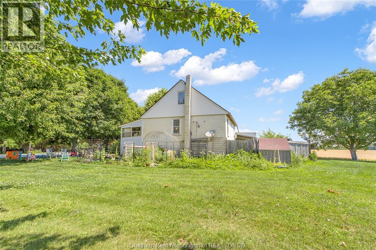
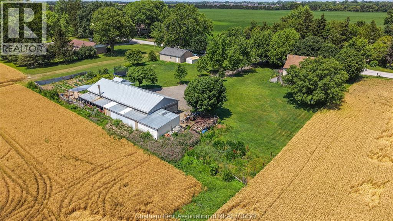
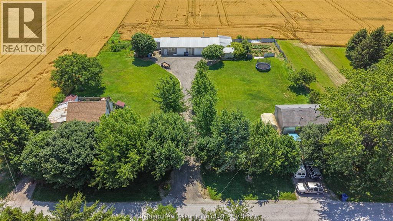
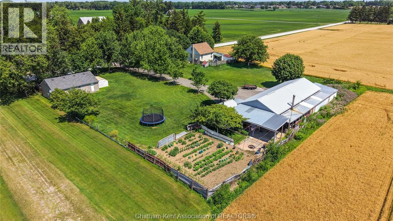
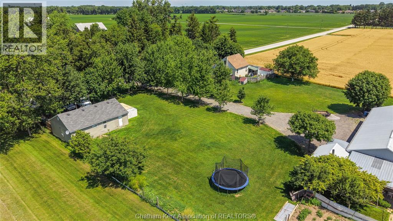
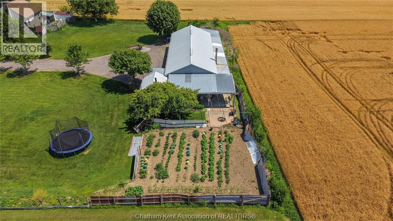
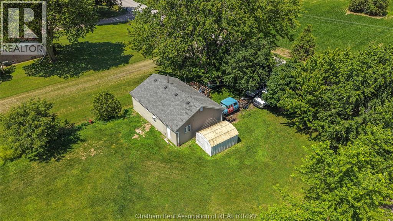
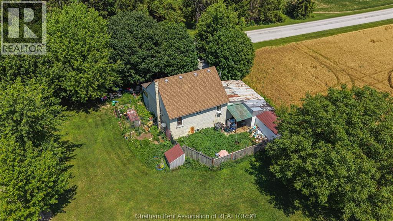
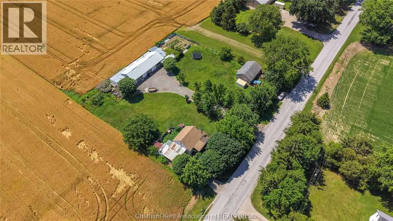
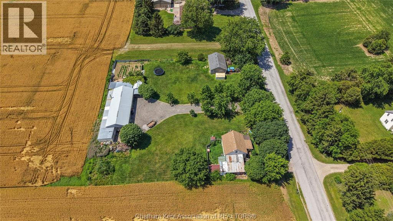
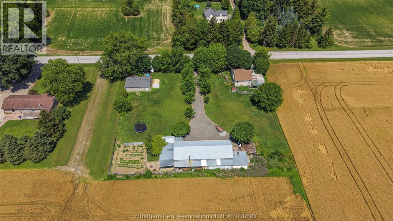
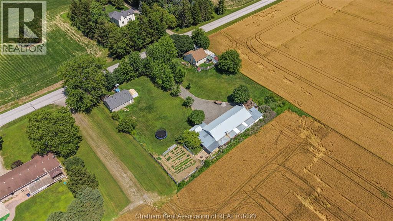
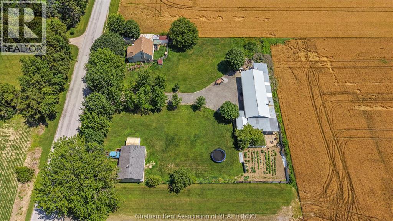
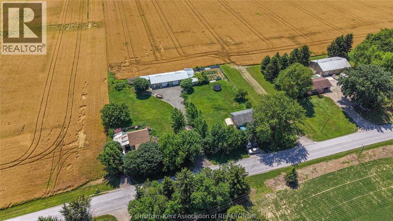
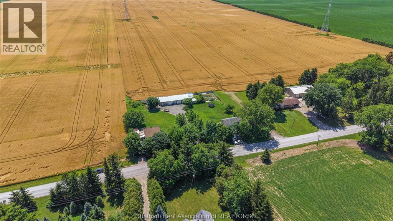
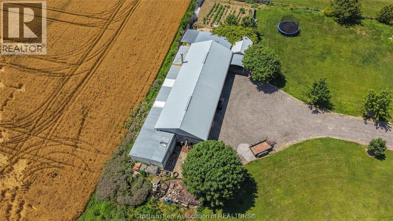
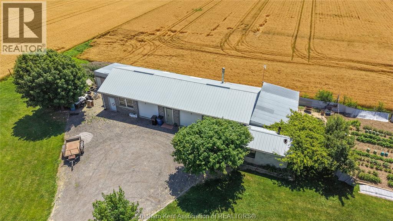
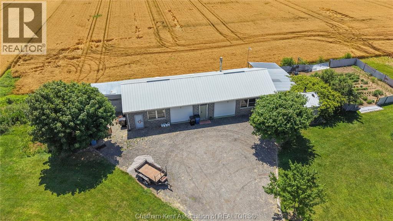
A rare, one-of-a-kind country opportunity just outside Chatham! This offering includes two separate homes on two addresses sold together, ideal for multi-generational living, rental income or your future endeavours! The first home, at 8320, is a charming 1.5-story house with 3 bedrooms and 1.5 baths, plus a full basement. Currently rented at $1120 plus hydro and gas, it offers great potential. The second home, at 8310, is 2-bedroom 1-bath bungalow, rented at $750 plus hydro and gas. Behind both properties sits an expansive 25x65 heated shop with a steel roof, cement floor, block foundation, and a 2-piece bath. Tenants don’t have access to the shop, allowing exclusive use for your projects, storage, or business needs. Set on 2 parcels that equal a peaceful 1-acre lot, this is a truly unique opportunity. Sold in as-is, where-is condition. (id:58402)
Property Details
| MLS® Number | 26016035 |
| Property Type | Single Family |
| Features | Gravel Driveway |
Building
| Bathroom Total | 4 |
| Bedrooms Above Ground | 5 |
| Bedrooms Total | 5 |
| Architectural Style | Bungalow |
| Constructed Date | 1947 |
| Construction Style Attachment | Detached |
| Exterior Finish | Aluminum/vinyl, Concrete/stucco |
| Flooring Type | Laminate, Cushion/lino/vinyl |
| Foundation Type | Block |
| Half Bath Total | 2 |
| Heating Fuel | Natural Gas |
| Heating Type | Forced Air, Furnace |
| Stories Total | 1 |
| Type | House |
Parking
| Garage |
Land
| Acreage | Yes |
| Sewer | Septic System |
| Size Irregular | 208.7 X 208.70 / 1.008 Ac |
| Size Total Text | 208.7 X 208.70 / 1.008 Ac|1 - 1.99 Acres |
| Zoning Description | A1 |
Rooms
| Level | Type | Length | Width | Dimensions |
|---|---|---|---|---|
| Second Level | Bedroom | 24 ft ,5 in | 11 ft ,5 in | 24 ft ,5 in x 11 ft ,5 in |
| Basement | Kitchen | 23 ft ,10 in | 11 ft ,4 in | 23 ft ,10 in x 11 ft ,4 in |
| Basement | 2pc Bathroom | 4 ft | 2 ft ,5 in | 4 ft x 2 ft ,5 in |
| Basement | Laundry Room | 15 ft | 11 ft ,10 in | 15 ft x 11 ft ,10 in |
| Main Level | Laundry Room | 9 ft ,8 in | 8 ft ,10 in | 9 ft ,8 in x 8 ft ,10 in |
| Main Level | Kitchen | 11 ft | 8 ft ,9 in | 11 ft x 8 ft ,9 in |
| Main Level | Bedroom | 10 ft ,2 in | 9 ft ,6 in | 10 ft ,2 in x 9 ft ,6 in |
| Main Level | 4pc Bathroom | 8 ft | 5 ft | 8 ft x 5 ft |
| Main Level | Bedroom | 9 ft ,6 in | 9 ft ,5 in | 9 ft ,6 in x 9 ft ,5 in |
| Main Level | Living Room | 13 ft ,5 in | 11 ft | 13 ft ,5 in x 11 ft |
| Main Level | Bedroom | 11 ft | 9 ft ,5 in | 11 ft x 9 ft ,5 in |
| Main Level | 4pc Bathroom | 7 ft ,5 in | 5 ft | 7 ft ,5 in x 5 ft |
| Main Level | Bedroom | 10 ft | 8 ft ,5 in | 10 ft x 8 ft ,5 in |
| Main Level | Living Room | 14 ft | 12 ft | 14 ft x 12 ft |
| Main Level | Sunroom | 11 ft | 7 ft ,5 in | 11 ft x 7 ft ,5 in |
https://www.realtor.ca/real-estate/29997125/83108320-seventh-line-chatham

Sales Person
(519) 365-4852
425 Mcnaughton Ave W.
Chatham, Ontario N7L 4K4
(519) 354-5470
www.rlppeifer.ca/
Sales Person
(519) 350-5320
425 Mcnaughton Ave W.
Chatham, Ontario N7L 4K4
(519) 354-5470
www.rlppeifer.ca/

Sales Person
(519) 359-0839
425 Mcnaughton Ave W.
Chatham, Ontario N7L 4K4
(519) 354-5470
www.rlppeifer.ca/
Contact Us
Contact us for more information

The trademarks REALTOR®, REALTORS®, and the REALTOR® logo are controlled by The Canadian Real Estate Association (CREA) and identify real estate professionals who are members of CREA. The trademarks MLS®, Multiple Listing Service® and the associated logos are owned by The Canadian Real Estate Association (CREA) and identify the quality of services provided by real estate professionals who are members of CREA. The trademark DDF® is owned by The Canadian Real Estate Association (CREA) and identifies CREA's Data Distribution Facility (DDF®)
September 22 2026 11:53:42
Chatham Kent Association of REALTORS®
Royal LePage Peifer Realty, Brokerage