
9061 County Road 18 Amherstburg, Ontario N9V 2Y7

$624,999
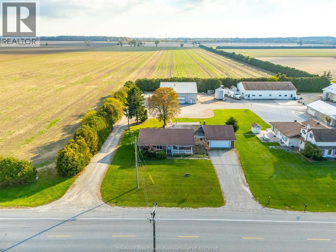
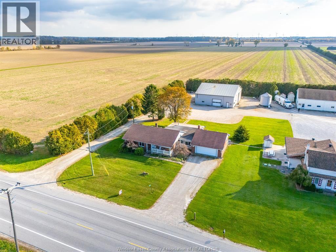
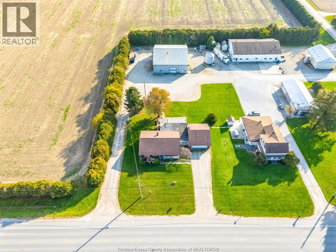
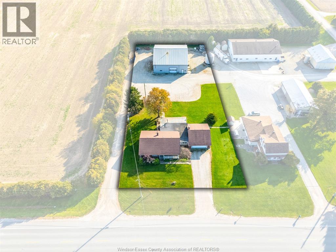
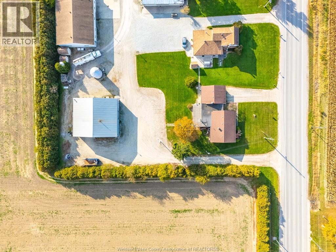
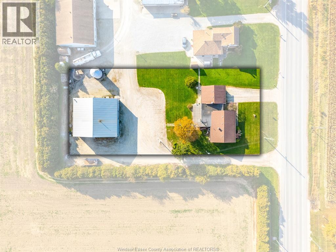
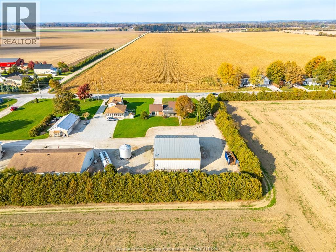
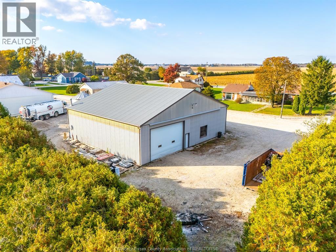
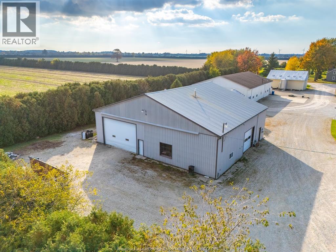
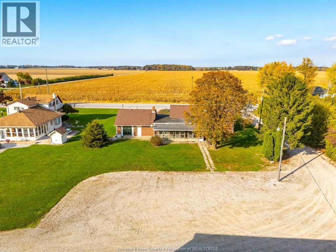
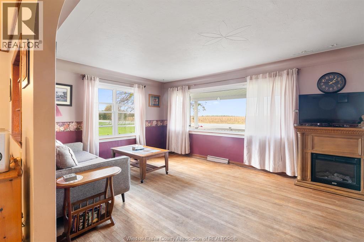
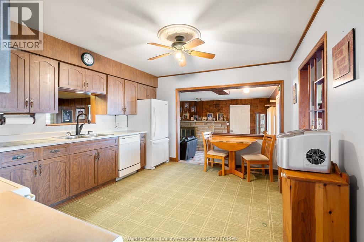
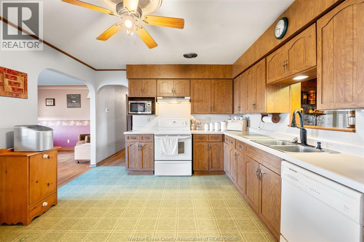
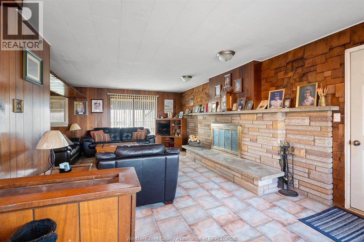
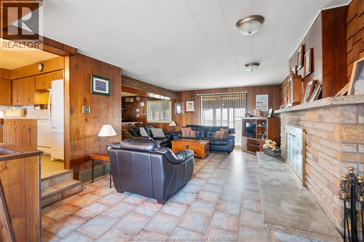
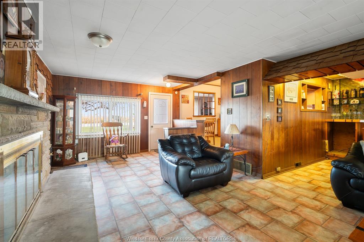
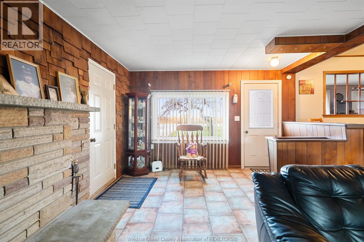
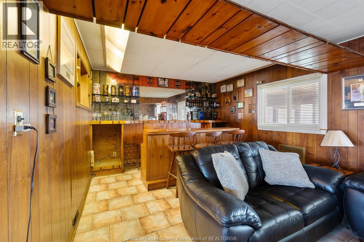
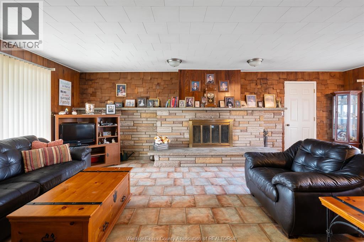
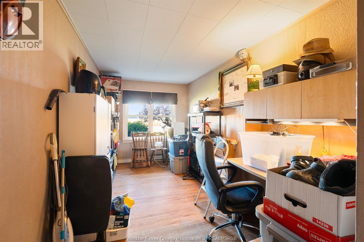
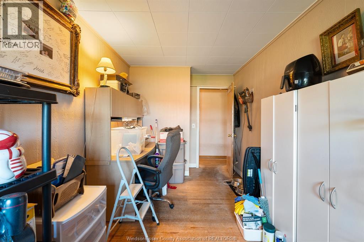
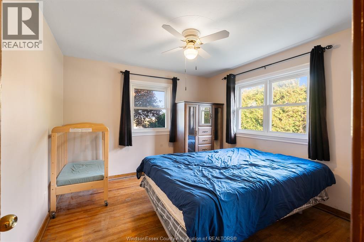
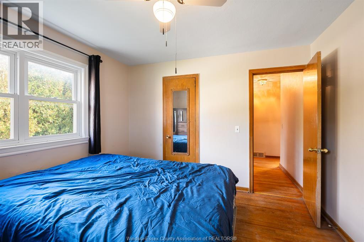
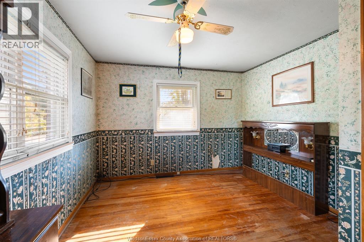
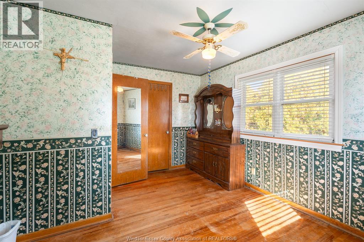
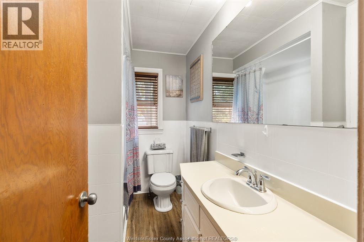
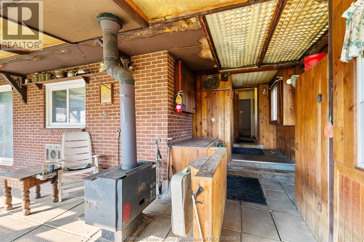
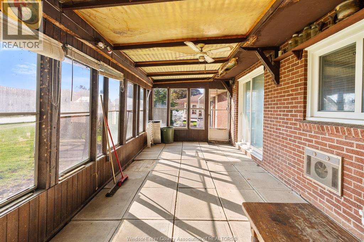
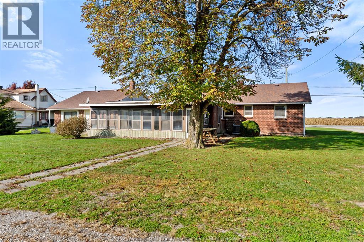
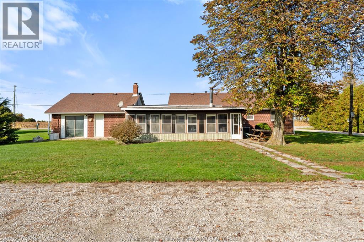
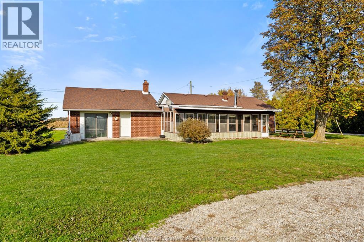
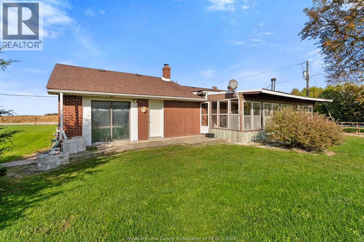
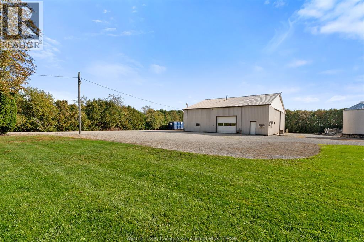
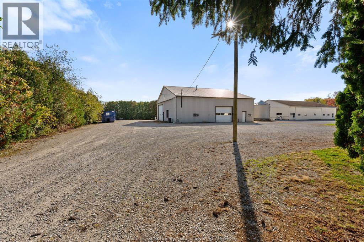
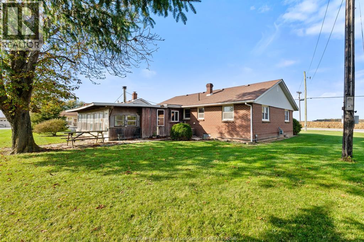
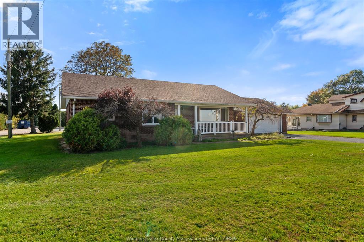
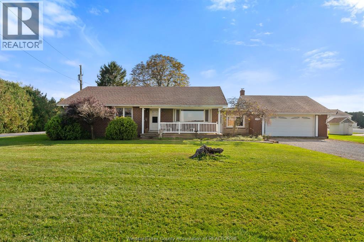
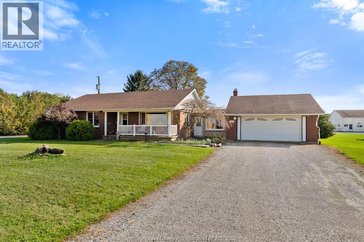
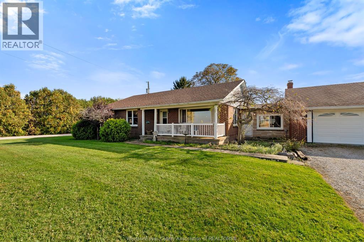
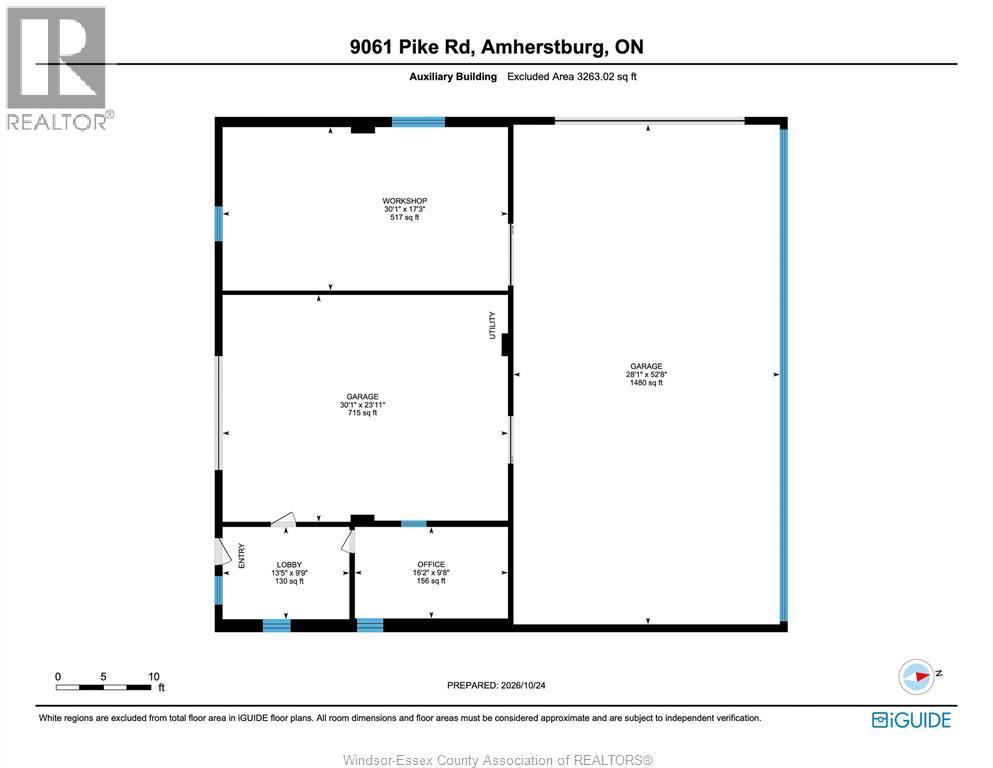
Every home has a story, and this one is ready for a new family to begin writing theirs. Lovingly cared for by the same family for years, this 3-bedroom, 1-bath ranch is ready for its next chapter and offers plenty of potential for someone with a vision to bring it back to life. Whether you're looking for a family home with room to grow or the ease of one-floor living, this property offers a wonderful place to start. Set on just under an acre in the county, you'll enjoy a quieter lifestyle while staying close to town and everyday amenities. A large outbuilding adds even more possibilities, whether you need a workshop for your hobbies, extra storage, or space to run a home-based business. If you're willing to put in a little work and love the idea of making a home your own, this property offers the space, potential and opportunity to create something truly special. (id:58402)
Property Details
| MLS® Number | 26026442 |
| Property Type | Single Family |
| Equipment Type | Air Conditioner, Furnace |
| Features | Double Width Or More Driveway, Circular Driveway, Gravel Driveway |
| Rental Equipment Type | Air Conditioner, Furnace |
Building
| Bathroom Total | 2 |
| Bedrooms Above Ground | 3 |
| Bedrooms Total | 3 |
| Appliances | Dishwasher, Dryer, Refrigerator, Stove, Washer |
| Architectural Style | Bungalow, Ranch |
| Constructed Date | 1955 |
| Construction Style Attachment | Detached |
| Cooling Type | Central Air Conditioning |
| Exterior Finish | Brick |
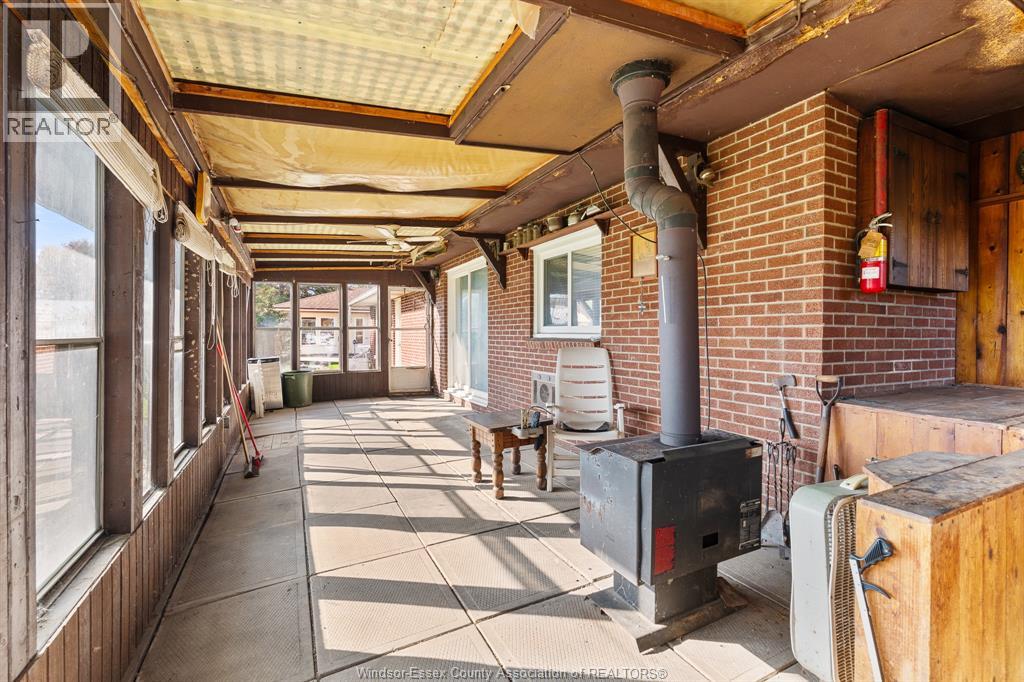
| Fireplace Fuel | Wood,wood |
| Fireplace Present | Yes |
| Fireplace Type | Conventional,free Standing Metal |
| Flooring Type | Ceramic/porcelain, Hardwood, Cushion/lino/vinyl |
| Foundation Type | Block |
| Half Bath Total | 1 |
| Heating Fuel | Natural Gas |
| Heating Type | Forced Air, Furnace |
| Stories Total | 1 |
| Type | House |
Parking
| Detached Garage | |
| Garage | |
| Inside Entry |
Land
| Acreage | No |
| Sewer | Septic System |
| Size Irregular | 126.54 X 286.23 Ft / 0.82 Ac |
| Size Total Text | 126.54 X 286.23 Ft / 0.82 Ac|0.50- 1.00 Acre |
| Zoning Description | A |
Rooms
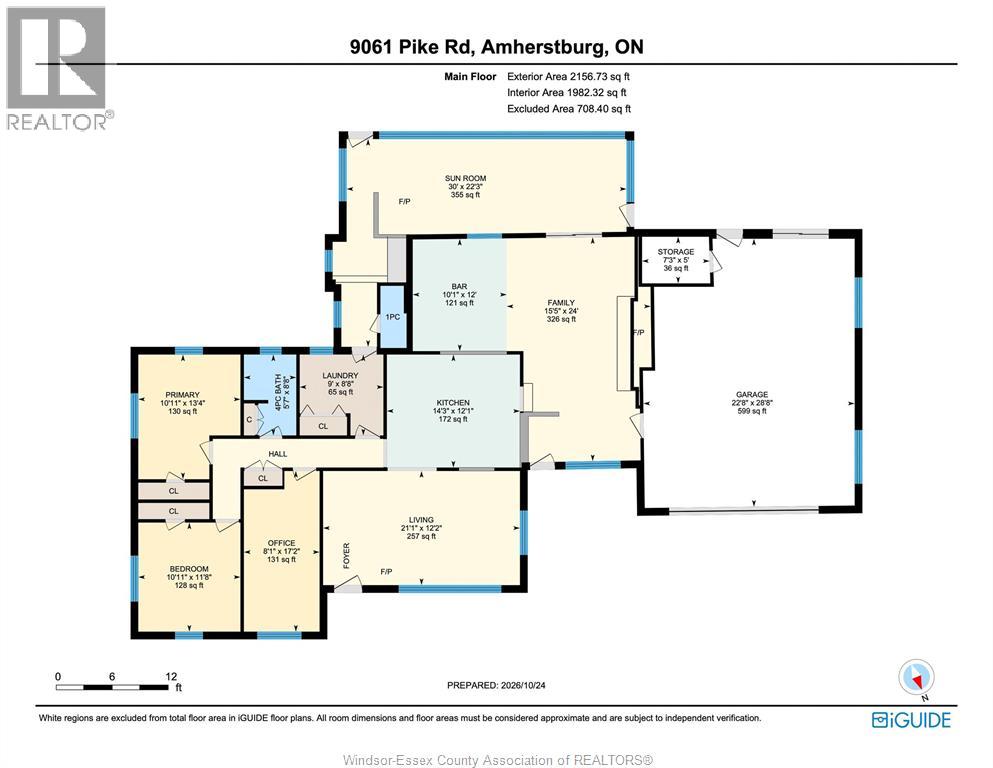
| Level | Type | Length | Width | Dimensions |
|---|---|---|---|---|
| Main Level | Other | 12' x 10'1"" | ||
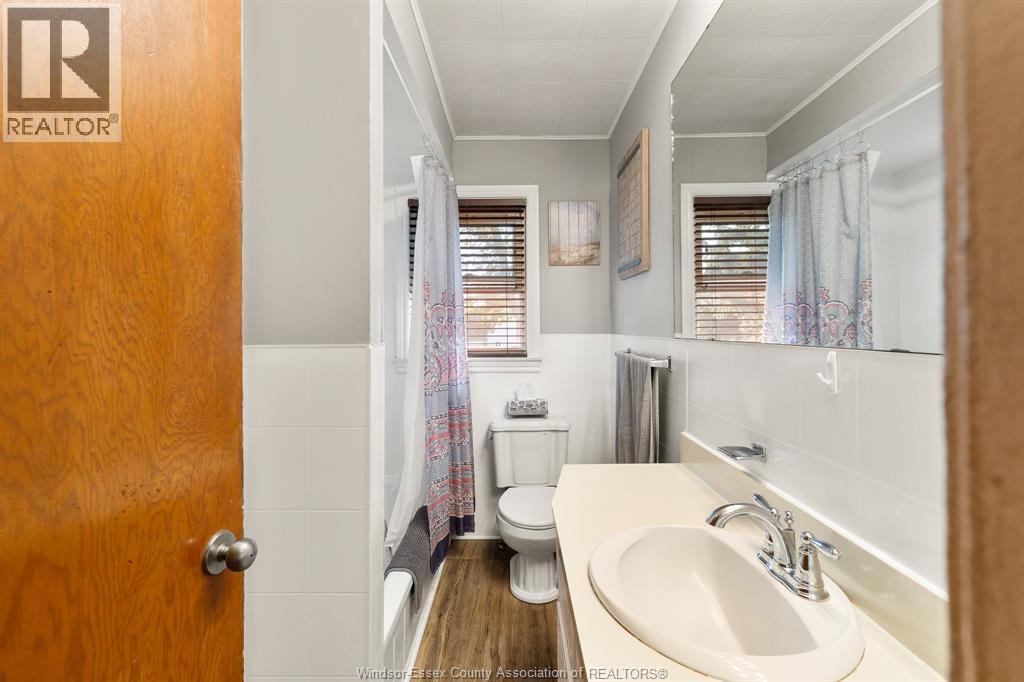
| Main Level | 1pc Bathroom | 6'8"" x 2'10"" | ||
| Main Level | 4pc Bathroom | 8'8"" x 5'7"" | ||
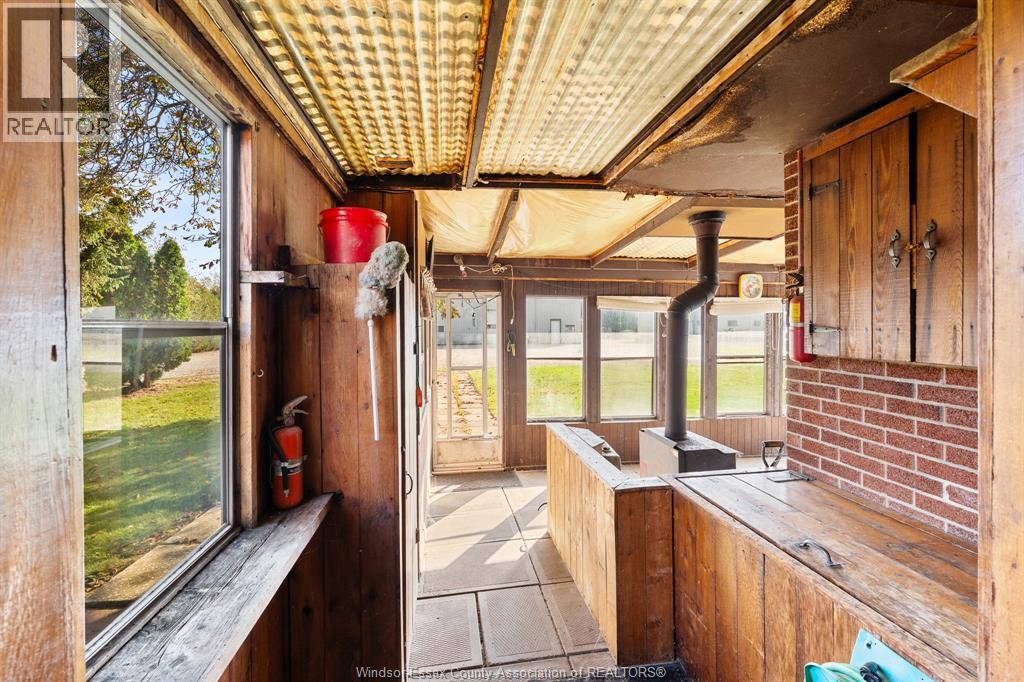
| Main Level | Sunroom/fireplace | 22'3"" x 30' | ||
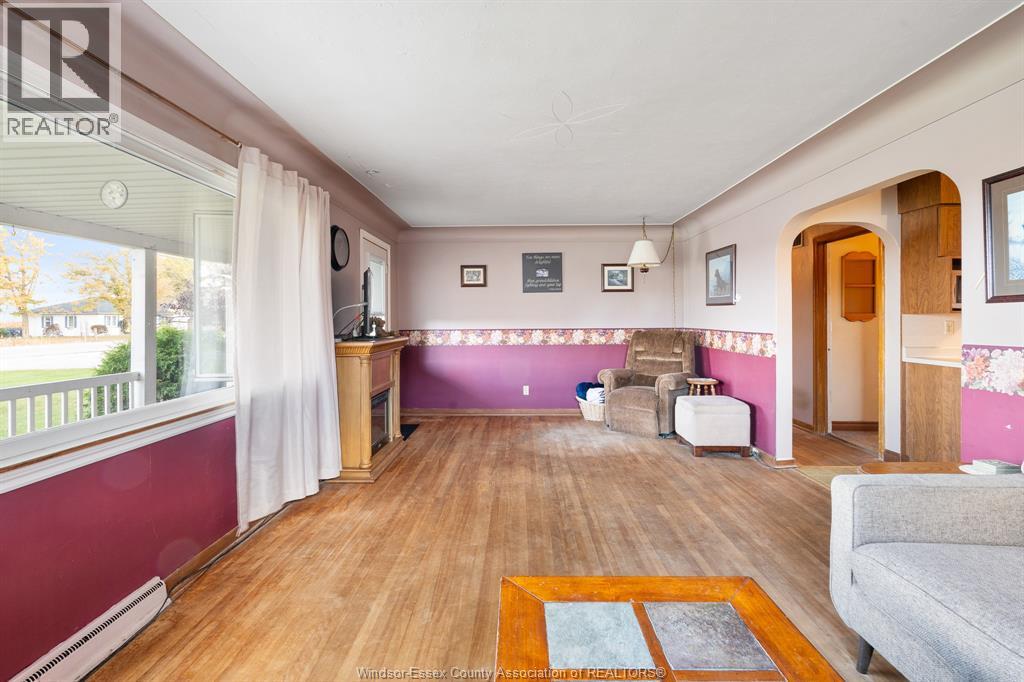
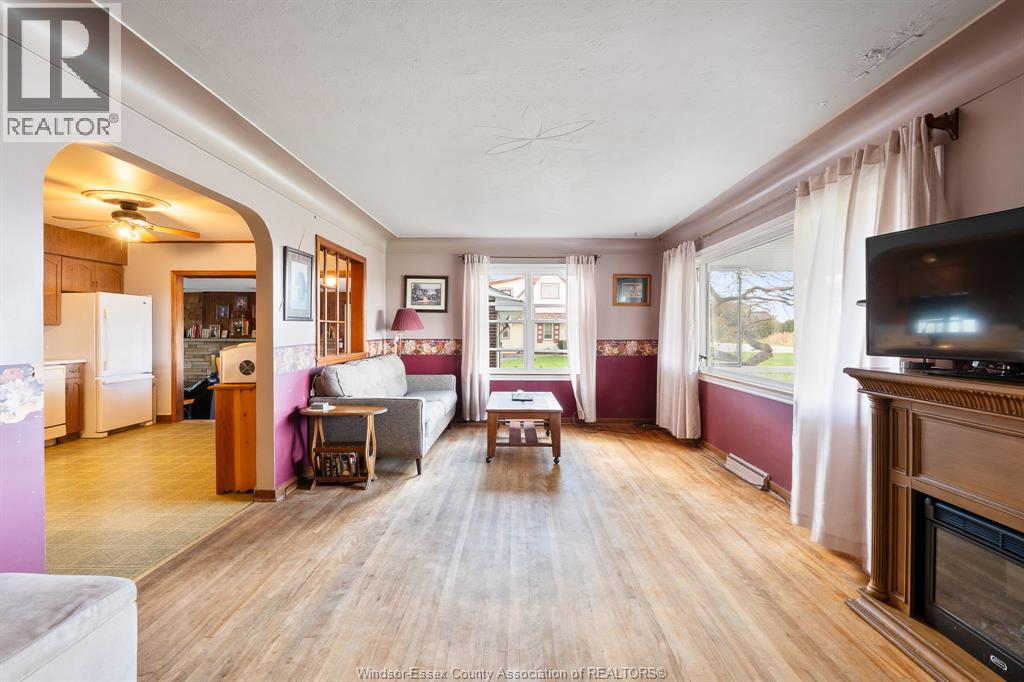
| Main Level | Living Room | 12'2"" x 21'1"" | ||
| Main Level | Kitchen | 12'1"" x 14'3"" | ||
| Main Level | Family Room/fireplace | 24' x 15'5"" | ||
| Main Level | Primary Bedroom | 13'4"" x 10'11"" | ||
| Main Level | Bedroom | 17'2"" x 8'1"" | ||
| Main Level | Bedroom | 11'8"" x 10'11"" | ||
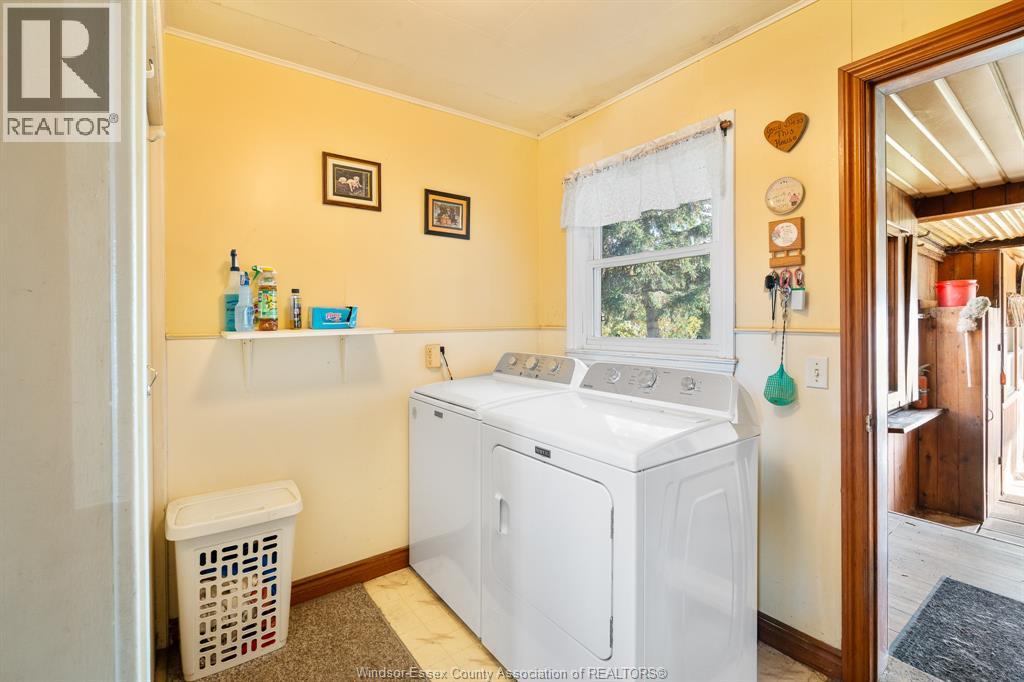
| Main Level | Laundry Room | 8'8"" x 9' | ||
| Main Level | Kitchen | Measurements not available |
https://www.realtor.ca/real-estate/30449715/9061-county-road-18-amherstburg

Broker
(519) 919-1187

80 Sandwich Street South
Amherstburg, Ontario N9V 1Z6
(519) 736-1766
(519) 736-1765

Sales Person
(519) 551-1044
80 Sandwich Street South
Amherstburg, Ontario N9V 1Z6
(519) 736-1766
(519) 736-1765
Contact Us
Contact us for more information

The trademarks REALTOR®, REALTORS®, and the REALTOR® logo are controlled by The Canadian Real Estate Association (CREA) and identify real estate professionals who are members of CREA. The trademarks MLS®, Multiple Listing Service® and the associated logos are owned by The Canadian Real Estate Association (CREA) and identify the quality of services provided by real estate professionals who are members of CREA. The trademark DDF® is owned by The Canadian Real Estate Association (CREA) and identifies CREA's Data Distribution Facility (DDF®)
October 28 2026 03:44:19
Windsor-Essex County Association of REALTORS®
RE/MAX Preferred Realty Ltd. - 586