
964 Greenpark Windsor, Ontario N8P 1J1

$599,900
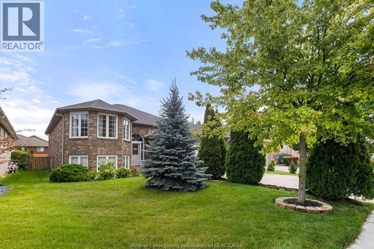
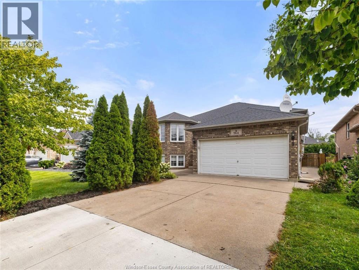
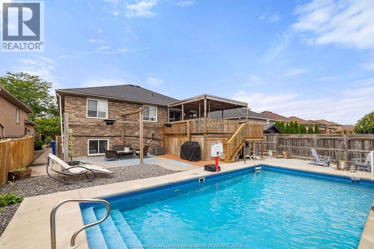
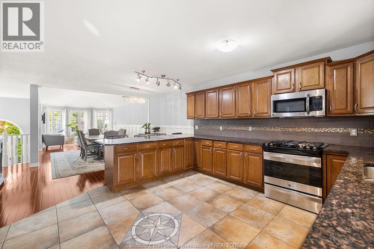
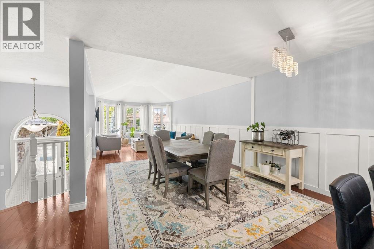
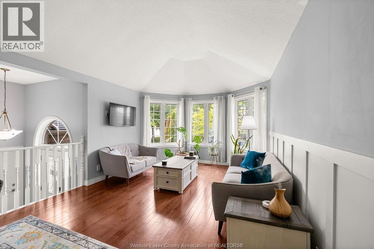
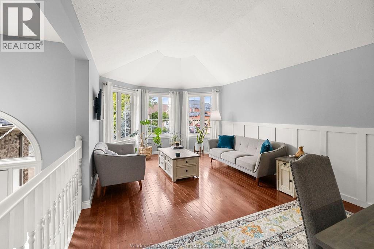
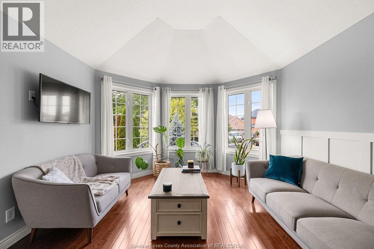
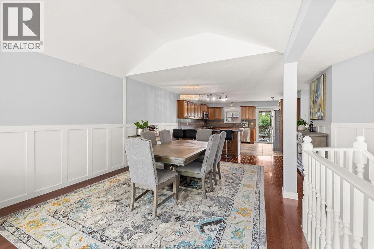
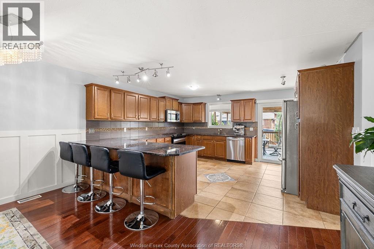
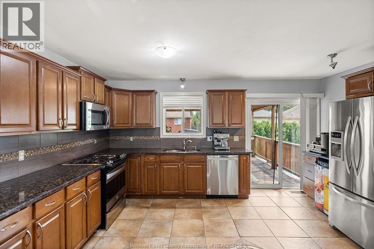
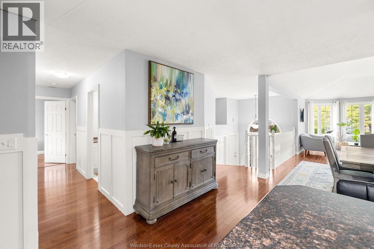
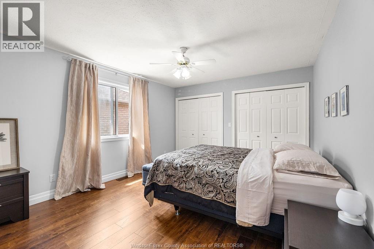
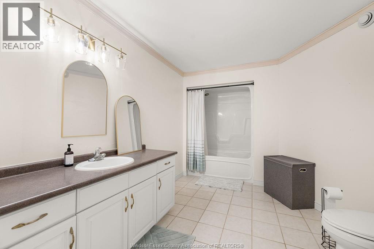
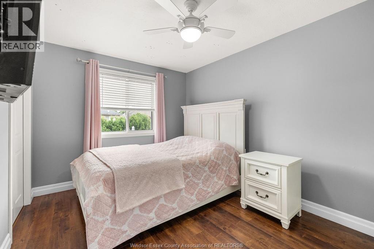
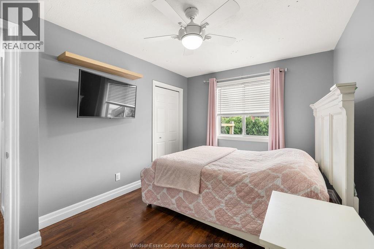
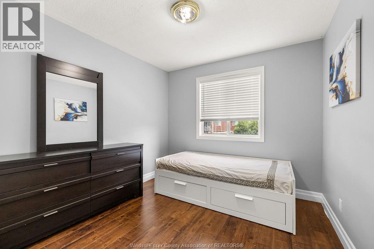
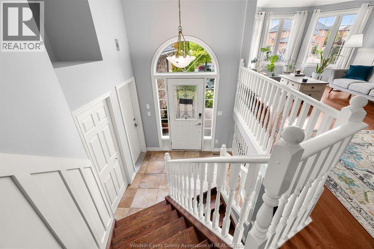
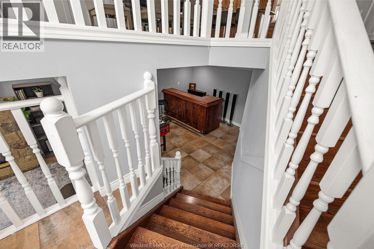
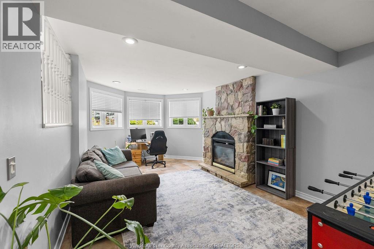
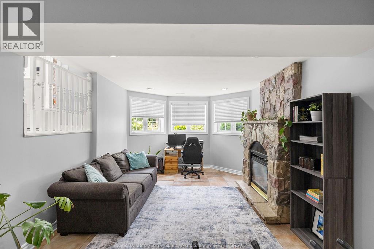
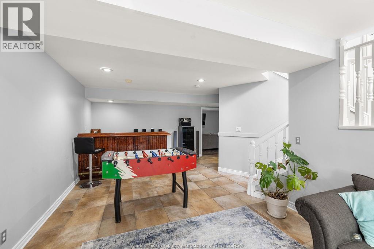
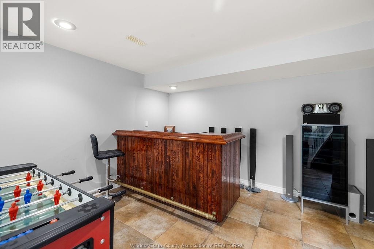
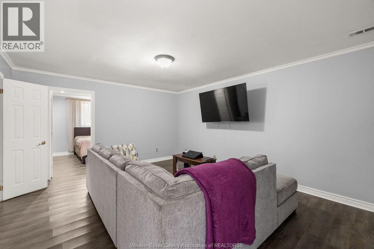
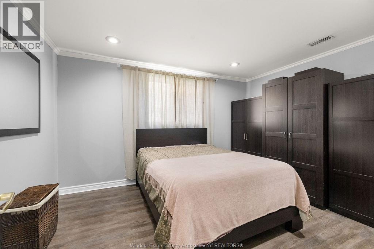
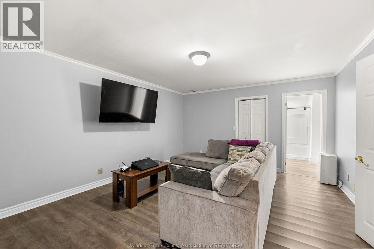
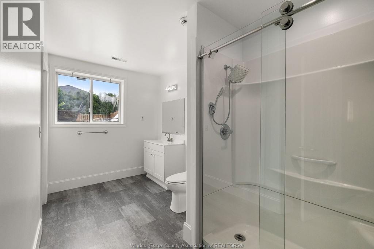
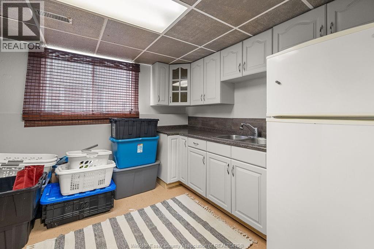
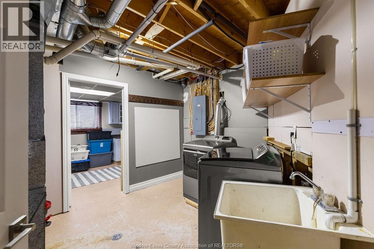
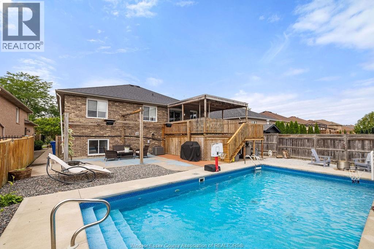
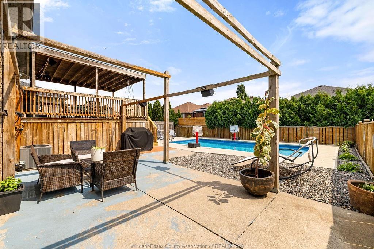
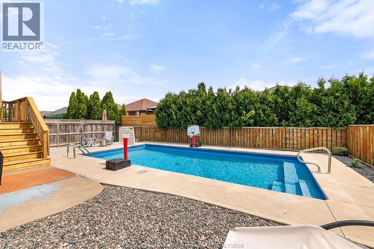
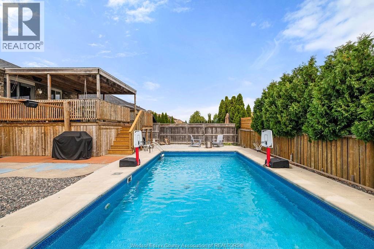
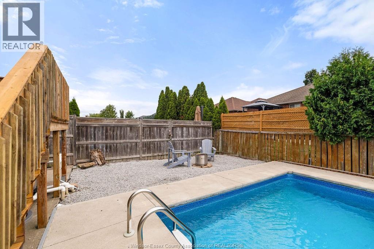
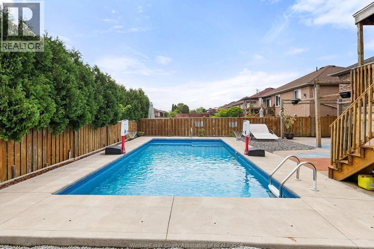
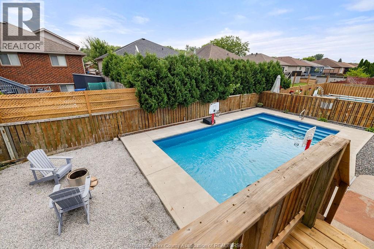
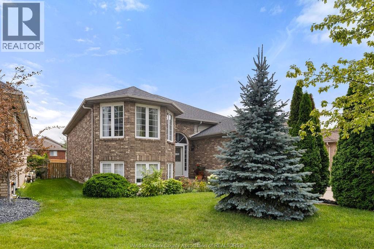
Full brick home with 5 yr new inground pool on a great street in a sought out east Riverside location!!! Fully finished Lower with 2nd summer kitchen. Approx 1500sqft main floor with hardwoods thru out with hardwood lams in the Large bedrms, and XL kit granite stainless steel kitchen. and XL bath. Hardwood stairs to lower with fam/games rm with gas fireplace & wet bar, an extra bedrm (needs closet), a 2nd family/rec, huge updated bath, 2nd kitchen, laundry. Enjoy the rear yard with large covered deck, concrete patio area & a nice salt water pool! Includes all appliances. A great Value! (id:58402)
Property Details
| MLS® Number | 26019481 |
| Property Type | Single Family |
| Features | Double Width Or More Driveway, Concrete Driveway, Finished Driveway |
| Pool Features | Pool Equipment |
| Pool Type | Inground Pool |
Building
| Bathroom Total | 2 |
| Bedrooms Above Ground | 3 |
| Bedrooms Below Ground | 1 |
| Bedrooms Total | 4 |
| Appliances | Dishwasher, Dryer, Microwave Range Hood Combo, Refrigerator, Stove, Washer |
| Architectural Style | Bi-level, Raised Ranch |
| Construction Style Attachment | Detached |
| Cooling Type | Central Air Conditioning |
| Exterior Finish | Brick |
| Fireplace Fuel | Gas |
| Fireplace Present | Yes |
| Fireplace Type | Direct Vent |
| Flooring Type | Ceramic/porcelain, Hardwood, Cushion/lino/vinyl |
| Foundation Type | Concrete |
| Heating Fuel | Natural Gas |
| Heating Type | Forced Air, Furnace |
| Type | House |
Parking
| Attached Garage | |
| Garage |
Land
| Acreage | No |
| Fence Type | Fence |
| Landscape Features | Landscaped |
| Size Irregular | 49.2 X 114.83' |
| Size Total Text | 49.2 X 114.83' |
| Zoning Description | Res |
Rooms
| Level | Type | Length | Width | Dimensions |
|---|---|---|---|---|
| Lower Level | 3pc Bathroom | Measurements not available | ||
| Lower Level | Family Room | Measurements not available | ||
| Lower Level | Storage | Measurements not available | ||
| Lower Level | Laundry Room | Measurements not available | ||
| Lower Level | Bedroom | Measurements not available | ||
| Lower Level | Family Room/fireplace | Measurements not available | ||
| Main Level | 4pc Bathroom | Measurements not available | ||
| Main Level | Bedroom | Measurements not available | ||
| Main Level | Bedroom | Measurements not available | ||
| Main Level | Bedroom | Measurements not available | ||
| Main Level | Living Room | Measurements not available | ||
| Main Level | Dining Room | Measurements not available | ||
| Main Level | Eating Area | Measurements not available | ||
| Main Level | Kitchen | Measurements not available | ||
| Main Level | Foyer | Measurements not available |
https://www.realtor.ca/real-estate/30140528/964-greenpark-windsor

Broker of Record
(519) 972-1600

59 Eugenie St. East
Windsor, Ontario N8X 2X9
(519) 972-1600
(519) 972-7848

Sales Person
(519) 972-1600
59 Eugenie St. East
Windsor, Ontario N8X 2X9
(519) 972-1600
(519) 972-7848
Contact Us
Contact us for more information

The trademarks REALTOR®, REALTORS®, and the REALTOR® logo are controlled by The Canadian Real Estate Association (CREA) and identify real estate professionals who are members of CREA. The trademarks MLS®, Multiple Listing Service® and the associated logos are owned by The Canadian Real Estate Association (CREA) and identify the quality of services provided by real estate professionals who are members of CREA. The trademark DDF® is owned by The Canadian Real Estate Association (CREA) and identifies CREA's Data Distribution Facility (DDF®)
August 12 2026 02:27:06
Windsor-Essex County Association of REALTORS®
Deerbrook Plus Realty Inc